FANTASTIC OPPORTUNITY KNOCKS! ANSWER THE DOOR. This 5 bedroomj, 3.5 bathroom OPEN CONCEPT floor plan features high ceilings, den on main floor, a spacious kitchen with island, surrounded with wood flooring, and carpet upstairs in bedrooms. The basement with SEPARATE Entrance is developed with 2 bedrooms, bathroom and kitchenette and spacious family room. If you are ready for a quick possession, then come view this home. Tenants in place until end of August. Lots of parking in the back.
For sale
C$439,900
169 NW Crabapple Way, Wood Buffalo, AB T9K 0N1
5beds
1,604sqft
Single Family Residence
Built in 2008
3,049 Square Feet Lot
$-- Zestimate®
C$274/sqft
C$-- HOA
What's special
Open concept floor planHigh ceilingsDen on main floorSpacious kitchen with islandWood flooringCarpet upstairs in bedroomsBasement with separate entrance
- 19 days
- 4
- 0
Zillow last checked:
Listing updated:
Listed by:
Suzanne Anderson, Associate,
Re/Max Connect
Source: courtesy of Pillar9 System,MLS®#: A2337181 Originating MLS®#: Fort McMurray
Originating MLS®#: Fort McMurrayFacts & features
Interior
Bedrooms & bathrooms
- Bedrooms: 5
- Bathrooms: 4
- Full bathrooms: 3
- 1/2 bathrooms: 1
Bedroom
- Level: Second
- Dimensions: 9`0" x 11`5"
Bedroom
- Level: Second
- Dimensions: 9`0" x 12`6"
Other
- Level: Second
- Dimensions: 11`2" x 14`8"
Bedroom
- Level: Basement
- Dimensions: 9`11" x 9`6"
Bedroom
- Level: Basement
- Dimensions: 10`0" x 11`9"
Other
- Level: Main
- Dimensions: 4`11" x 5`0"
Other
- Level: Basement
Other
- Level: Second
Other
- Level: Second
Den
- Level: Main
- Dimensions: 10`5" x 11`3"
Dining room
- Level: Main
- Dimensions: 10`11" x 8`2"
Family room
- Level: Basement
- Dimensions: 8`9" x 18`8"
Other
- Level: Basement
- Dimensions: 6`9" x 9`8"
Great room
- Level: Main
- Dimensions: 16`4" x 14`5"
Kitchen
- Level: Main
- Dimensions: 9`6" x 19`8"
Laundry
- Level: Second
Heating
- Forced Air, Natural Gas
Cooling
- None
Appliances
- Included: See Remarks
- Laundry: In Hall
Features
- See Remarks
- Flooring: Carpet, Ceramic Tile, Hardwood
- Basement: Full
- Has fireplace: No
Interior area
- Total interior livable area: 1,604 sqft
Property
Parking
- Total spaces: 3
- Parking features: Off Street
Features
- Levels: Two,2 Storey
- Stories: 1
- Patio & porch: Deck
- Exterior features: None
- Fencing: None
- Frontage length: 0.00M 0`0"
Lot
- Size: 3,049 Square Feet
- Features: Back Lane
Details
- Parcel number: 113628828
- Zoning: R1S
Construction
Type & style
- Home type: SingleFamily
- Property subtype: Single Family Residence
Materials
- See Remarks
- Foundation: Concrete Perimeter
- Roof: Asphalt Shingle
Condition
- New construction: No
- Year built: 2008
Community & HOA
Community
- Features: Playground, Sidewalks
- Subdivision: Timberlea
HOA
- Has HOA: No
Location
- Region: Wood Buffalo
Financial & listing details
- Price per square foot: C$274/sqft
- Date on market: 8/14/2026
- Inclusions: fridge x 2, stove x 1, dishwasher, washer/dryer, all window blinds
Price history
Price history is unavailable.
Public tax history
Tax history is unavailable.
Climate risks
Neighborhood: T9K
Nearby schools
GreatSchools rating
No schools nearby
We couldn't find any schools near this home.
- C$459,9005 bd4 ba1.6k sqft173 NW Crabapple Way, Wood Buffalo, AB T9K0N1For Sale
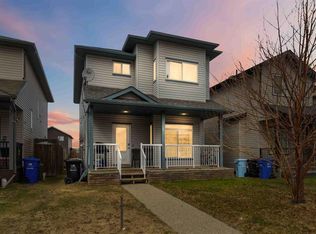
- C$610,0005 bd4 ba1.7k sqft521 NE Walnut Cres, Wood Buffalo, AB T9K0M9For Sale

- C$245,0003 bd1 ba1.3k sqft269 SW McKinlay Cres, Wood Buffalo, AB T9K2M9For Sale

- C$449,7004 bd4 ba1.3k sqft128 E Juniper St, Wood Buffalo, AB T9K0M8For Sale

Similar homes
- C$449,7004 bd4 ba1.3k sqft128 E Juniper St, Wood Buffalo, AB T9K 0M8For SaleMLS ID #A2314656, Ashish Ahuja, Associate, People 1st Realty . courtesy of Pillar9 System
- C$430,0005 bd3 ba1.4k sqft245 N Elm St, Wood Buffalo, AB T9K 0K2For Sale
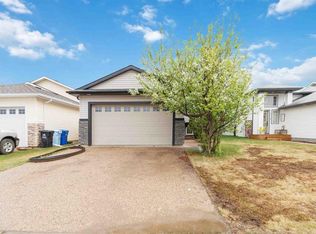 MLS ID #A2315509, Jennifer Fahey, Associate, Royal Lepage Benchmark. courtesy of Pillar9 System
 - C$488,0005 bd4 ba1.7k sqft164 S Fireweed Cres, Wood Buffalo, AB T9K 0J4For Sale
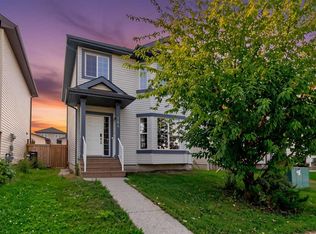 MLS ID #A2338716, Kristy Rosario De Graves, Associate, Exp Realty. courtesy of Pillar9 System
 - C$439,9004 bd3 ba1k sqft102 NW Dominion Dr, Wood Buffalo, AB T9K 2N2For Sale
 MLS ID #A2336562, Suzanne Anderson, Associate, Re/Max Connect. courtesy of Pillar9 System
