Built by Birchwood Homes this Fantastic spacious 2 storey home is perfect for the savvy buyer. As you enter into the open concept living room you can go to the second floor or to the basement. There is a separate entrance to a fully developed basement with kitchenette, family room, full bathroom and 2 bedrooms. Air-BnB it or keep it for your extended family - the possibilities are endless! The kitchen features a small island and a walk in pantry for lots of storage. Off the kitchen is a large dining room, great for entertaining family and friends. The 2nd floor features 3 good size bedrooms, 2 full bathrooms, with the primary bedroom featuring its own private ensuite bath and walk in closet. Outside out back there is lots of parking and potential to build your dream garage! Enjoy your coffee on your front veranda porch. This home will appeal to buyers with small families, dual income professionals, or the savvy buyer who wants to rent rooms. If this sounds like you, add this to your shopping list 173 Crabapple . Call today before it's gone!
For sale
C$459,900
173 NW Crabapple Way, Wood Buffalo, AB T9K 0N1
5beds
1,671sqft
Single Family Residence
Built in 2008
3,049 Square Feet Lot
$-- Zestimate®
C$275/sqft
C$-- HOA
What's special
Basement with kitchenetteWalk in pantryLarge dining roomFront veranda porch
- 16 hours
- 0
- 0
Zillow last checked:
Listing updated:
Listed by:
Suzanne Anderson, Associate,
Re/Max Connect
Source: courtesy of Pillar9 System,MLS®#: A2341937 Originating MLS®#: Fort McMurray
Originating MLS®#: Fort McMurrayFacts & features
Interior
Bedrooms & bathrooms
- Bedrooms: 5
- Bathrooms: 4
- Full bathrooms: 3
- 1/2 bathrooms: 1
Bedroom
- Level: Second
- Dimensions: 11`5" x 9`1"
Bedroom
- Level: Second
- Dimensions: 10`0" x 11`0"
Other
- Level: Second
- Dimensions: 13`6" x 12`7"
Bedroom
- Level: Basement
- Dimensions: 10`1" x 9`3"
Bedroom
- Level: Basement
- Dimensions: 9`5" x 10`5"
Other
- Level: Main
- Dimensions: 0`0" x 0`0"
Other
- Level: Second
- Dimensions: 0`0" x 0`0"
Other
- Level: Basement
- Dimensions: 0`0" x 0`0"
Other
- Level: Second
- Dimensions: 0`0" x 0`0"
Other
- Level: Basement
- Dimensions: 9`3" x 7`0"
Laundry
- Level: Basement
- Dimensions: 0`0" x 0`0"
Laundry
- Level: Second
- Dimensions: 0`0" x 0`0"
Other
- Level: Basement
- Dimensions: 20`7" x 9`3"
Walk in closet
- Level: Second
- Dimensions: 4`9" x 7`1"
Heating
- Forced Air
Cooling
- None
Appliances
- Included: See Remarks
- Laundry: In Basement, Upper Level
Features
- Kitchen Island, Laminate Counters, Open Floorplan, Pantry, Separate Entrance, Walk-In Closet(s)
- Flooring: Carpet, Laminate
- Basement: Full
- Number of fireplaces: 1
- Fireplace features: Gas
Interior area
- Total interior livable area: 1,671 sqft
Property
Parking
- Total spaces: 3
- Parking features: Off Street
Features
- Levels: Two,2 Storey
- Stories: 1
- Patio & porch: Front Porch
- Exterior features: Private Entrance
- Fencing: Partial
- Frontage length: 0.00M 0`0"
Lot
- Size: 3,049 Square Feet
- Features: Back Lane, See Remarks
Details
- Parcel number: 113529060
- Zoning: R1S
Construction
Type & style
- Home type: SingleFamily
- Property subtype: Single Family Residence
Materials
- See Remarks
- Foundation: Concrete Perimeter
- Roof: Asphalt Shingle
Condition
- New construction: No
- Year built: 2008
Community & HOA
Community
- Features: Playground, Sidewalks
- Subdivision: Timberlea
HOA
- Has HOA: No
Location
- Region: Wood Buffalo
Financial & listing details
- Price per square foot: C$275/sqft
- Date on market: 9/2/2026
- Inclusions: FRIDGE X 2, STOVE X 1, DISHWASHER X 1, WASHER/DRYER X 2, ALL WINDOW BLINDS
Price history
Price history is unavailable.
Public tax history
Tax history is unavailable.
Climate risks
Neighborhood: T9K
Nearby schools
GreatSchools rating
No schools nearby
We couldn't find any schools near this home.
- C$439,9005 bd4 ba1.6k sqft169 NW Crabapple Way, Wood Buffalo, AB T9K0N1For Sale
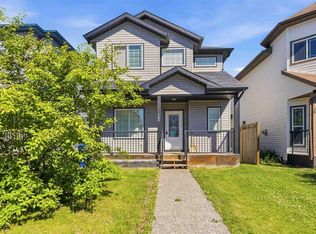
- C$610,0005 bd4 ba1.7k sqft521 NE Walnut Cres, Wood Buffalo, AB T9K0M9For Sale

- C$245,0003 bd1 ba1.3k sqft269 SW McKinlay Cres, Wood Buffalo, AB T9K2M9For Sale

- C$449,7004 bd4 ba1.3k sqft128 E Juniper St, Wood Buffalo, AB T9K0M8For Sale

Similar homes
- C$439,9005 bd4 ba1.6k sqft169 NW Crabapple Way, Wood Buffalo, AB T9K 0N1For SaleMLS ID #A2337181, Suzanne Anderson, Associate, Re/Max Connect. courtesy of Pillar9 System
- C$488,0005 bd4 ba1.7k sqft164 S Fireweed Cres, Wood Buffalo, AB T9K 0J4For Sale
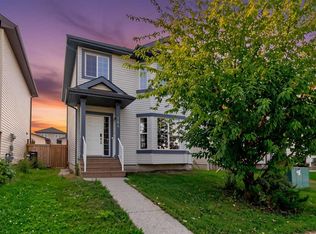 MLS ID #A2338716, Kristy Rosario De Graves, Associate, Exp Realty. courtesy of Pillar9 System
 - C$509,9004 bd4 ba1.4k sqft268 W Comeau Cres, Wood Buffalo, AB T9K 2X6For Sale
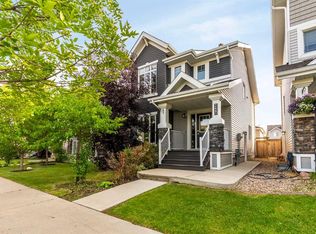 MLS ID #A2341605, Dustin Bauld, Associate, Real Broker. courtesy of Pillar9 System
 - C$449,7004 bd4 ba1.3k sqft128 E Juniper St, Wood Buffalo, AB T9K 0M8For SaleMLS ID #A2314656, Ashish Ahuja, Associate, People 1st Realty . courtesy of Pillar9 System
