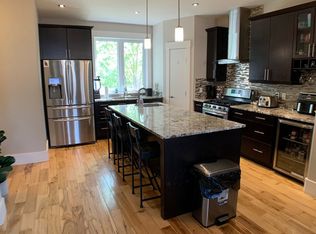
Welcome to 268 Comeau Crescent — an exceptional move-in ready 4-bedroom, 3.5-bathroom, 2-storey home in the heart of Timberlea, offering over 2,050 sq ft of total living space, CENTRAL AIR CONDITIONING, a LEGAL BASEMENT SUITE, and the kind of versatility that today's families are looking for. The main floor sets a wonderful tone with rich hardwood flooring, a bright and spacious open-concept living room anchored by a cozy gas fireplace, and a stunning kitchen featuring granite countertops, a large island with breakfast bar, and a generous dining area — perfect for hosting family and friends. A 2-piece powder room completes the level. Upstairs, the primary bedroom is a true retreat, complete with a private 4-piece ensuite. Two additional well-sized bedrooms, a full 4-piece bathroom, and a conveniently located laundry room round out the upper floor. All three upstairs bedrooms feature warm and cozy carpet flooring — perfect for those chilly northern mornings. The fully finished legal basement suite is a standout feature — offering a spacious bedroom, a full 4-piece bathroom, a full kitchen, and its own separate entrance and laundry. Whether you're housing extended family or generating rental income to offset your mortgage, this suite delivers incredible value and flexibility. Outside, enjoy a fully fenced private yard with a large rear deck, back lane access, and a single detached garage featuring impressive 12-foot ceilings — ideal for extra storage, or larger vehicles — with additional room alongside to park a trailer. Whether you're a growing family in need of more space, or a savvy investor looking for a turnkey property, don’t miss this opportunity and your private showing today!
For sale
C$509,900
268 W Comeau Cres, Wood Buffalo, AB T9K 2X6
4beds
1,424sqft
Single Family Residence
Built in 2013
3,049 Square Feet Lot
$-- Zestimate®
C$358/sqft
C$-- HOA
What's special
Central air conditioningLegal basement suiteRich hardwood flooringCozy gas fireplaceTwo additional well-sized bedroomsConveniently located laundry roomFully fenced private yard
- 1 day
- 2
- 0
Zillow last checked:
Listing updated:
Listed by:
Dustin Bauld, Associate,
Real Broker,
Jake Louvelle, Associate,
Real Broker
Source: courtesy of Pillar9 System,MLS®#: A2341605 Originating MLS®#: Fort McMurray
Originating MLS®#: Fort McMurrayFacts & features
Interior
Bedrooms & bathrooms
- Bedrooms: 4
- Bathrooms: 4
- Full bathrooms: 3
- 1/2 bathrooms: 1
Bedroom
- Level: Upper
- Dimensions: 9`1" x 14`2"
Bedroom
- Level: Upper
- Dimensions: 9`8" x 12`3"
Other
- Level: Upper
- Dimensions: 12`0" x 13`8"
Bedroom
- Level: Basement
- Dimensions: 12`5" x 11`2"
Other
- Level: Main
- Dimensions: 4`8" x 5`4"
Other
- Level: Upper
- Dimensions: 8`5" x 4`11"
Other
- Level: Basement
- Dimensions: 4`11" x 8`1"
Other
- Level: Upper
- Dimensions: 6`7" x 7`1"
Dining room
- Level: Main
- Dimensions: 8`11" x 12`11"
Other
- Level: Basement
- Dimensions: 7`8" x 6`9"
Kitchen
- Level: Main
- Dimensions: 10`1" x 11`11"
Kitchen
- Level: Basement
- Dimensions: 14`6" x 14`4"
Living room
- Level: Main
- Dimensions: 15`5" x 20`1"
Heating
- Forced Air
Cooling
- Central Air
Appliances
- Included: Dishwasher, Microwave, Refrigerator, Stove(s), Washer/Dryer
- Laundry: In Basement, Upper Level
Features
- Breakfast Bar, Granite Counters, Kitchen Island, Open Floorplan
- Flooring: Carpet, Hardwood, Laminate, Tile
- Windows: Window Coverings
- Basement: Full
- Number of fireplaces: 1
- Fireplace features: Gas
Interior area
- Total interior livable area: 1,424 sqft
- Finished area above ground: 1,424
- Finished area below ground: 629
Property
Parking
- Total spaces: 3
- Parking features: Single Garage Detached
- Garage spaces: 1
Features
- Levels: Two,2 Storey
- Stories: 1
- Patio & porch: Deck
- Exterior features: Lighting, Private Yard
- Fencing: Fenced
- Frontage length: 8.53M 28`0"
Lot
- Size: 3,049 Square Feet
- Features: Back Lane, Low Maintenance Landscape, Street Lighting, Yard Lights
Details
- Parcel number: 113589301
- Zoning: ND
Construction
Type & style
- Home type: SingleFamily
- Property subtype: Single Family Residence
Materials
- Vinyl Siding
- Foundation: Concrete Perimeter
- Roof: Asphalt
Condition
- New construction: No
- Year built: 2013
Community & HOA
Community
- Features: Playground, Sidewalks, Street Lights
- Subdivision: Parsons North
HOA
- Has HOA: No
Location
- Region: Wood Buffalo
Financial & listing details
- Price per square foot: C$358/sqft
- Date on market: 9/1/2026
- Date available: 09/29/2026
- Inclusions: Fridge x2, stove x2, microwave x2, washer x2, dryer x2, dishwasher x2
Price history
Price history is unavailable.
Public tax history
Tax history is unavailable.
Climate risks
Neighborhood: T9K
Nearby schools
GreatSchools rating
No schools nearby
We couldn't find any schools near this home.
Similar homes
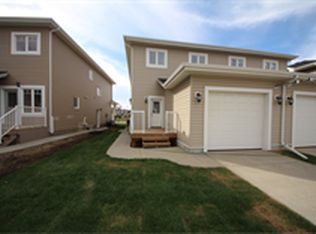
- C$570,0006 bd5 ba2k sqft240 N Comeau Cres, Wood Buffalo, AB T9K 2X6For Sale
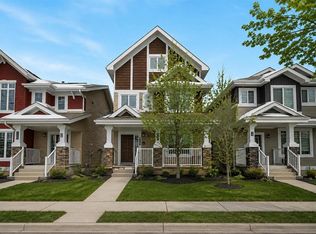 MLS ID #A2339226, Paige Cyr, Associate, The Agency North Central Alberta. courtesy of Pillar9 System
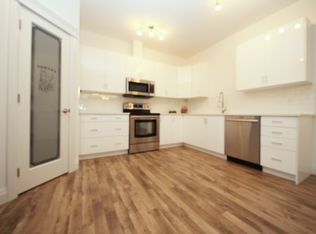
 - C$459,9005 bd4 ba1.6k sqft173 NW Crabapple Way, Wood Buffalo, AB T9K 0N1For Sale
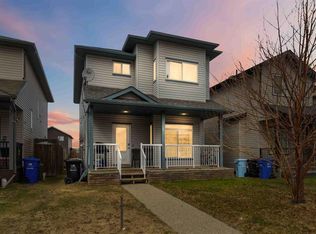 MLS ID #A2341937, Suzanne Anderson, Associate, Re/Max Connect. courtesy of Pillar9 System
 - C$515,0004 bd3 ba1.3k sqft168 SW Lightbown Way, Wood Buffalo, AB T9K 2R3For Sale
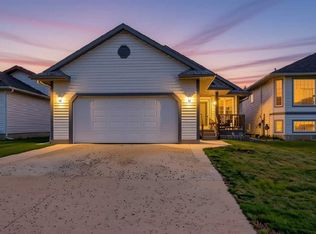 MLS ID #A2337324, William Clarke, Associate, Re/Max Connect. courtesy of Pillar9 System
 - C$480,0004 bd4 ba1.3k sqft112 E Sandstone Ln, Wood Buffalo, AB T9K 0S7For Sale
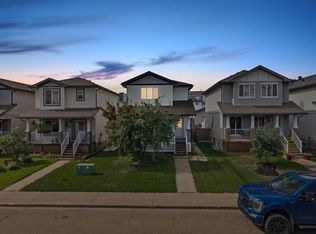 MLS ID #A2339251, Paige Cyr, Associate, The Agency North Central Alberta. courtesy of Pillar9 System
