Welcome to 185 Dafoe Way... This stunning home offers just under 1,700 sq. ft. of thoughtfully designed living space, featuring 3 spacious bedrooms upstairs, a main floor office or den, and a fully legal 2 bedroom basement suite, perfect for generating rental income or accommodating extended family. The bright, open concept main floor is designed for today's lifestyle, showcasing beautiful vinyl plank flooring throughout with absolutely no carpet, elegant quartz countertops, and a stylish kitchen that flows seamlessly into the living room, highlighted by a gorgeous feature tile wall surrounding the gas fireplace. Modern black fixtures and trim throughout the home add a sophisticated, contemporary touch. Upstairs, the spacious master bedroom with a oversized walk in closet and a luxurious ensuite complete with dual sinks and a beautifully finished walk in shower. Every detail has been carefully selected to create a home that is both stylish and functional. Outside, you'll find a rear parking pad with room for a future detached garage Built with peace of mind, this home comes with a 10 Year Progressive New Home Warranty. Whether you're searching for your forever home or looking to offset your mortgage with rental income from the legal basement suite, this property checks all the boxes. Call today to book your personal showing!
New construction
C$644,900
185 NE Dafoe Way, Fort McMurray, AB T9K 2Y5
5beds
1,681sqft
Single Family Residence
Built in 2024
3,920 Square Feet Lot
$-- Zestimate®
C$384/sqft
C$-- HOA
What's special
Elegant quartz countertopsStylish kitchenGas fireplaceSpacious master bedroomOversized walk in closetRear parking pad
- 41 days |
- 6 |
- 0 |
Zillow last checked:
Listing updated:
Listed by:
Jeromy Laporte, Associate,
Exp Realty
Source: courtesy of Pillar9 System,MLS®#: A2325108 Originating MLS®#: Fort McMurray
Originating MLS®#: Fort McMurrayFacts & features
Interior
Bedrooms & bathrooms
- Bedrooms: 5
- Bathrooms: 4
- Full bathrooms: 3
- 1/2 bathrooms: 1
Bedroom
- Level: Second
- Dimensions: 10`4" x 11`0"
Bedroom
- Level: Second
- Dimensions: 10`1" x 11`9"
Other
- Level: Second
- Dimensions: 13`0" x 12`0"
Bedroom
- Level: Basement
- Dimensions: 10`5" x 10`3"
Bedroom
- Level: Basement
- Dimensions: 8`7" x 10`11"
Other
- Level: Main
- Dimensions: 5`0" x 5`0"
Other
- Level: Second
- Dimensions: 8`6" x 4`11"
Other
- Level: Basement
- Dimensions: 7`5" x 5`1"
Other
- Level: Second
- Dimensions: 9`9" x 8`1"
Dining room
- Level: Main
- Dimensions: 10`0" x 8`8"
Family room
- Level: Main
- Dimensions: 13`1" x 9`1"
Foyer
- Level: Main
- Dimensions: 11`1" x 8`2"
Other
- Level: Basement
- Dimensions: 7`0" x 8`1"
Game room
- Level: Basement
- Dimensions: 11`9" x 12`6"
Kitchen
- Level: Main
- Dimensions: 10`0" x 11`6"
Kitchen
- Level: Basement
- Dimensions: 10`0" x 7`5"
Living room
- Level: Main
- Dimensions: 13`0" x 17`0"
Walk in closet
- Level: Second
- Dimensions: 6`3" x 9`1"
Heating
- Fireplace(s), Forced Air
Cooling
- None
Appliances
- Included: Dishwasher, Range, Range Hood, Refrigerator, Washer/Dryer
- Laundry: Upper Level
Features
- Quartz Counters
- Flooring: Vinyl
- Basement: Full
- Number of fireplaces: 1
- Fireplace features: Gas
Interior area
- Total interior livable area: 1,681 sqft
Property
Parking
- Total spaces: 2
- Parking features: Parking Pad
- Has uncovered spaces: Yes
Features
- Levels: Two,2 Storey
- Stories: 1
- Patio & porch: Front Porch
- Exterior features: Other
- Fencing: None
- Frontage length: 0.00M 0`0"
Lot
- Size: 3,920 Square Feet
- Features: Back Lane
Details
- Parcel number: 113566921
- Zoning: ND
Construction
Type & style
- Home type: SingleFamily
- Property subtype: Single Family Residence
Materials
- Vinyl Siding
- Foundation: Concrete Perimeter
- Roof: Asphalt Shingle
Condition
- New construction: Yes
- Year built: 2024
Community & HOA
Community
- Features: Other
- Subdivision: Parsons North
HOA
- Has HOA: No
Location
- Region: Fort Mcmurray
Financial & listing details
- Price per square foot: C$384/sqft
- Date on market: 6/29/2026
- Inclusions: N/A
J
Jeromy Laporte, Associate
By pressing Contact Agent, you agree that the real estate professional identified above may call/text you about your search, which may involve use of automated means and pre-recorded/artificial voices. You don't need to consent as a condition of buying any property, goods, or services. Message/data rates may apply. You also agree to our Terms of Use. Zillow does not endorse any real estate professionals. We may share information about your recent and future site activity with your agent to help them understand what you're looking for in a home.
Price history
Price history is unavailable.
Public tax history
Tax history is unavailable.
Climate risks
Neighborhood: T9K
Nearby schools
GreatSchools rating
No schools nearby
We couldn't find any schools near this home.
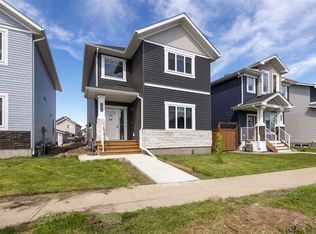
- C$634,9005 bd4 ba1.6k sqft189 N Dafoe Way, Fort McMurray, AB T9K2Y5New Construction
- C$1,095,0004 bd4 ba2.7k sqft420 W Dixon Rd SE, Wood Buffalo, AB T9K2Y6For Sale

- C$575,0006 bd5 ba2k sqft240 N Comeau Cres, Wood Buffalo, AB T9K2X6For Sale

- C$---- bd-- ba-- sqft109 Heritage Dr #BASEMENT, Wood Buffalo, AB T9K2Y1Off Market
- C$--3 bd-- ba-- sqft109 Heritage Dr, Wood Buffalo, AB T9K2Y1Off Market
- C$885,0004 bd4 ba2.5k sqft171 W Wild Rose St, Wood Buffalo, AB T9K0G8For Sale
- C$--4 bd4 ba-- sqft140A Comeau Cres, Wood Buffalo, AB T9K2X7Off Market
- C$754,9006 bd5 ba2.4k sqft164 S Wild Rose St, Wood Buffalo, AB T9K0G7For Sale
Similar homes
- C$634,9005 bd4 ba1.6k sqft189 N Dafoe Way, Fort McMurray, AB T9K 2Y5New ConstructionMLS ID #A2325175, Jeromy Laporte, Associate, Exp Realty. courtesy of Pillar9 System
- C$610,0005 bd4 ba1.7k sqft521 NE Walnut Cres, Wood Buffalo, AB T9K 0M9For Sale
 MLS ID #A2335619, Alyssa Thomson, Associate, The Agency North Central Alberta. courtesy of Pillar9 System
 - C$654,9005 bd4 ba1.9k sqft205 NW Gravelstone Way, Wood Buffalo, AB T9K 0S9For Sale
 MLS ID #A2325636, Suzanne Anderson, Associate, Re/Max Connect. courtesy of Pillar9 System
 - C$636,0004 bd4 ba1.4k sqft162 NE Chestnut Way, Wood Buffalo, AB T9K 0M7For Sale
 MLS ID #A2333795, Bryan Seredynski, Associate, Exp Realty. courtesy of Pillar9 System
 - C$599,9004 bd3 ba1.4k sqft265 SW Walnut Cres, Wood Buffalo, AB T9K 0T2For SaleMLS ID #A2334378, Kate Arnold, Associate, Coldwell Banker United. courtesy of Pillar9 System
- C$575,0006 bd5 ba2k sqft240 N Comeau Cres, Wood Buffalo, AB T9K 2X6For SaleMLS ID #A2300126, Paige Cyr, Associate, The Agency North Central Alberta. courtesy of Pillar9 System
- C$619,0006 bd4 ba1.9k sqft248 W Hawthorn Way, Wood Buffalo, AB T9K 0T2For SaleMLS ID #A2321593, Brehanna Smith, Associate, Exp Realty. courtesy of Pillar9 System
- C$774,9005 bd4 ba2.2k sqft149 N Ward Cres, Wood Buffalo, AB T9K 0X5For SaleMLS ID #A2325188, Jeromy Laporte, Associate, Exp Realty. courtesy of Pillar9 System
- C$619,9007 bd3 ba1.5k sqft209 E Laffont Bay, Wood Buffalo, AB T9K 2R3For SaleMLS ID #A2324697, Jeromy Laporte, Associate, Exp Realty. courtesy of Pillar9 System
- C$700,0005 bd4 ba1.9k sqft188 S Merganser Cres, Wood Buffalo, AB T9K 0S5For SaleMLS ID #A2327117, Paige Cyr, Associate, The Agency North Central Alberta. courtesy of Pillar9 System
- C$630,0004 bd4 ba1.7k sqft141 NE Wilson Dr, Wood Buffalo, AB T9H 5P9For SaleMLS ID #A2329703, Paige Cyr, Associate, The Agency North Central Alberta. courtesy of Pillar9 System
- C$579,9005 bd3 ba1.2k sqft249 SW Fox Cres, Wood Buffalo, AB T9K 0C2For SaleMLS ID #A2328097, Jolene Gunn, Associate, People 1st Realty . courtesy of Pillar9 System
- C$575,0004 bd4 ba1.7k sqft245 S Collicott Dr, Wood Buffalo, AB T9K 2W9For SaleMLS ID #A2333860, Jessica Curran, Associate, People 1st Realty . courtesy of Pillar9 System
- C$729,9005 bd5 ba2.1k sqft147 W Killdeer Way, Wood Buffalo, AB T9K 0P8For SaleMLS ID #A2333879, Aaron Chalmers, Associate, Re/Max Connect. courtesy of Pillar9 System
- C$529,9004 bd3 ba1.4k sqft134 NW Rattlepan Creek Cres, Wood Buffalo, AB T9K 2V3For SaleMLS ID #A2322150, Fatima Mian, Associate Broker, Re/Max Connect. courtesy of Pillar9 System
- C$790,0007 bd4 ba2.1k sqft218 E Prospect Dr, Wood Buffalo, AB T9K 0W7For SaleMLS ID #A2330557, Yvette Riemu, Associate, The Agency North Central Alberta. courtesy of Pillar9 System
- C$530,0005 bd3 ba1.6k sqft173 S Coyote Cres, Wood Buffalo, AB T9K 0C7For SaleMLS ID #A2332171, Colin Hartigan, Broker, Coldwell Banker United. courtesy of Pillar9 System
- C$618,9993 bd3 ba2.1k sqft113 N Merganser Pl, Wood Buffalo, AB T9K 0S4For SaleMLS ID #A2330998, Ashish Ahuja, Associate, People 1st Realty . courtesy of Pillar9 System
- C$584,9005 bd4 ba2.1k sqft150 N Highland Close, Wood Buffalo, AB T9H 3T5For SaleMLS ID #A2328155, Jadene Spitzer, Associate, Re/Max Connect. courtesy of Pillar9 System
- C$489,9005 bd4 ba1.5k sqft221 NW Rainbow Creek Dr, Wood Buffalo, AB T9K 0C3For SaleMLS ID #A2327491, Kathy Bowers, Broker, 3% Realty Fort Mcmurray. courtesy of Pillar9 System
