173 COYOTE Crescent! 1640sqft fully developed 2-Storey home 5 beds, 3 Baths with the Primary Bedroom over the garage with ensuite and walk in closet! This home is located close to schools and walking paths and has a double attached garage! Main floor is open concept with vaulted ceiling and main floor living room with corner gas fireplace. Off the kitchen you have access to the the large patio deck and large rear yard. Lower level has finished family room, 2 more bedrooms and 4 piece bath.
For sale
C$530,000
173 S Coyote Cres, Wood Buffalo, AB T9K 0C7
5beds
1,640sqft
Single Family Residence
Built in 2006
4,791 Square Feet Lot
$-- Zestimate®
C$323/sqft
C$-- HOA
What's special
Double attached garageVaulted ceilingLarge rear yard
- 40 days
- 5
- 0
Zillow last checked:
Listing updated:
Listed by:
Colin Hartigan, Broker,
Coldwell Banker United
Source: courtesy of Pillar9 System,MLS®#: A2332171 Originating MLS®#: Fort McMurray
Originating MLS®#: Fort McMurrayFacts & features
Interior
Bedrooms & bathrooms
- Bedrooms: 5
- Bathrooms: 3
- Full bathrooms: 3
Bedroom
- Level: Main
- Dimensions: 12`0" x 9`7"
Bedroom
- Level: Main
- Dimensions: 13`1" x 9`6"
Other
- Level: Second
- Dimensions: 15`9" x 16`5"
Bedroom
- Level: Basement
- Dimensions: 12`0" x 11`2"
Bedroom
- Level: Basement
- Dimensions: 11`11" x 11`0"
Other
- Level: Main
- Dimensions: 9`4" x 5`0"
Other
- Level: Basement
- Dimensions: 8`0" x 4`11"
Other
- Level: Second
- Dimensions: 5`9" x 10`0"
Dining room
- Level: Main
- Dimensions: 9`9" x 10`11"
Family room
- Level: Basement
- Dimensions: 19`6" x 24`0"
Foyer
- Level: Main
- Dimensions: 13`10" x 8`8"
Other
- Level: Basement
- Dimensions: 14`5" x 11`2"
Kitchen
- Level: Main
- Dimensions: 15`6" x 14`3"
Living room
- Level: Main
- Dimensions: 19`2" x 15`0"
Heating
- Forced Air, Natural Gas
Cooling
- None
Appliances
- Included: None
- Laundry: In Basement
Features
- High Ceilings, Kitchen Island, Open Floorplan, Walk-In Closet(s)
- Flooring: Carpet, Hardwood
- Windows: Vinyl Windows
- Basement: Full
- Number of fireplaces: 1
- Fireplace features: Gas
Interior area
- Total interior livable area: 1,640 sqft
Video & virtual tour
Property
Parking
- Total spaces: 4
- Parking features: Double Garage Attached, Driveway
- Attached garage spaces: 2
- Has uncovered spaces: Yes
Features
- Levels: Two,2 Storey
- Stories: 1
- Patio & porch: Deck
- Exterior features: Other
- Has spa: Yes
- Spa features: Bath
- Fencing: Fenced
- Frontage length: 0.00M 0`0"
Lot
- Size: 4,791 Square Feet
- Features: Back Yard, Front Yard, Landscaped
Details
- Parcel number: 113587499
- Zoning: R1S
Construction
Type & style
- Home type: SingleFamily
- Property subtype: Single Family Residence
Materials
- See Remarks
- Foundation: Concrete Perimeter
- Roof: Asphalt Shingle
Condition
- New construction: No
- Year built: 2006
Community & HOA
Community
- Features: Playground, Sidewalks, Street Lights
- Subdivision: Timberlea
HOA
- Has HOA: No
Location
- Region: Wood Buffalo
Financial & listing details
- Price per square foot: C$323/sqft
- Date on market: 7/25/2026
- Inclusions: n/a
Price history
Price history is unavailable.
Public tax history
Tax history is unavailable.
Climate risks
Neighborhood: T9K
Nearby schools
GreatSchools rating
No schools nearby
We couldn't find any schools near this home.
Similar homes
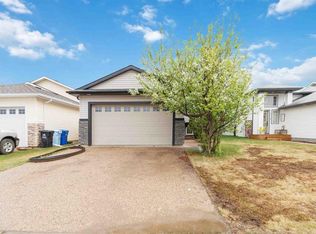
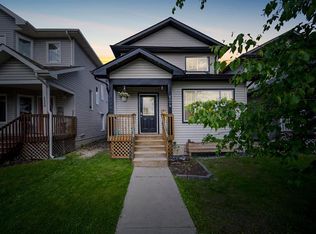
- C$565,0005 bd3 ba1.2k sqft249 SW Fox Cres, Wood Buffalo, AB T9K 0C2For Sale
 MLS ID #A2328097, Jolene Gunn, Associate, People 1st Realty . courtesy of Pillar9 System
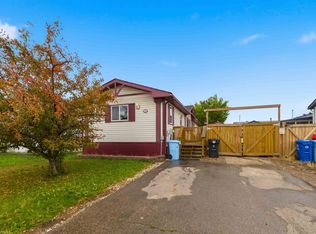
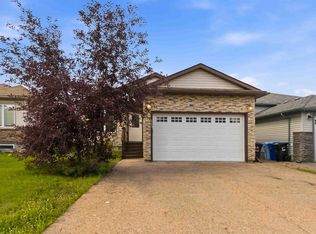
 - C$554,8885 bd3 ba1.4k sqft443 SE Pacific Cres, Wood Buffalo, AB T9K 0E4For Sale
 MLS ID #A2333624, Lisa Hartigan, Associate, Coldwell Banker United. courtesy of Pillar9 System
 - C$519,9006 bd4 ba1.8k sqft104 NE Walnut Cres, Wood Buffalo, AB T9K 0N6For Sale
 MLS ID #A2326502, Melanie Galea, Associate, Re/Max Connect. courtesy of Pillar9 System
 - C$529,9004 bd3 ba1.4k sqft134 NW Rattlepan Creek Cres, Wood Buffalo, AB T9K 2V3For Sale
 MLS ID #A2322150, Fatima Mian, Associate Broker, Re/Max Connect. courtesy of Pillar9 System
