Welcome to 144 Mitchell Drive in Timberlea, a beautifully updated 3-bedroom mobile home offering incredible functionality, modern updates, and the kind of parking and garage space that’s hard to find. Step inside and you’ll immediately appreciate the bright, refreshed interior featuring white kitchen cabinets, updated flooring throughout with new flooring completed in 2025 and additional flooring upgrades from 2022, creating a clean and modern feel. The cozy gas fireplace adds warmth and character to the main living space, making this home feel inviting from the moment you walk in. The primary bedroom offers its own updated ensuite, giving you a private retreat, while the additional two bedrooms make this an ideal setup for families, guests, or even a home office. Outside is where this property truly stands out. The massive double RV gate provides incredible access to the backyard, making it easy to store your RV, trailer, toys, or additional vehicles. The 14 x 20 heated garage/shop with a concrete pad is perfect for projects, storage, or keeping your vehicles warm year-round, with the garage heater installed in 2020. You’ll also love the large deck and raised patio space, creating the perfect setup for relaxing or entertaining. Additional upgrades include skirting insulation redone in 2021 and updated again in 2025, plus a hot water tank replaced in 2021 for added peace of mind. With modern updates, exceptional parking, a heated shop, and true move-in ready condition, 144 Mitchell Drive offers outstanding value in a family-friendly location close to schools, parks, and amenities. Call today for your personal tour.
For sale
C$289,900
144 E Mitchell Dr, Wood Buffalo, AB T9K 2P1
3beds
1,129sqft
Single Family Residence
Built in 2003
4,356 Square Feet Lot
$-- Zestimate®
C$257/sqft
C$180/mo HOA
What's special
Bright refreshed interiorWhite kitchen cabinetsUpdated flooring throughoutCozy gas fireplaceMassive double rv gate
- 114 days
- 2
- 0
Zillow last checked:
Listing updated:
Listed by:
Jeromy Laporte, Associate,
Exp Realty
Source: courtesy of Pillar9 System,MLS®#: A2309264 Originating MLS®#: Fort McMurray
Originating MLS®#: Fort McMurrayFacts & features
Interior
Bedrooms & bathrooms
- Bedrooms: 3
- Bathrooms: 2
- Full bathrooms: 2
Bedroom
- Level: Main
- Dimensions: 9`3" x 11`7"
Bedroom
- Level: Main
- Dimensions: 9`4" x 9`6"
Other
- Level: Main
- Dimensions: 12`3" x 13`6"
Other
- Level: Main
- Dimensions: 5`1" x 7`9"
Other
- Level: Main
- Dimensions: 8`11" x 5`0"
Dining room
- Level: Main
- Dimensions: 5`10" x 10`9"
Foyer
- Level: Main
- Dimensions: 5`2" x 10`11"
Kitchen
- Level: Main
- Dimensions: 8`10" x 13`8"
Living room
- Level: Main
- Dimensions: 14`10" x 19`10"
Heating
- Forced Air
Cooling
- Central Air
Appliances
- Included: Dishwasher, Microwave Hood Fan, Range, Refrigerator, Washer/Dryer
- Laundry: In Unit
Features
- Laminate Counters
- Flooring: Laminate, Vinyl
- Windows: Window Coverings
- Basement: None
- Number of fireplaces: 1
- Fireplace features: Gas
Interior area
- Total interior livable area: 1,129 sqft
Property
Parking
- Total spaces: 2
- Parking features: Parking Pad, Single Garage Detached, None
- Garage spaces: 1
- Has uncovered spaces: Yes
Features
- Levels: One
- Stories: 1
- Patio & porch: Deck
- Exterior features: None
- Fencing: Fenced
- Frontage length: 0.00M 0`0"
Lot
- Size: 4,356 Square Feet
- Features: Other
Details
- Parcel number: 102172366
- Zoning: RMH-1
Construction
Type & style
- Home type: SingleFamily
- Property subtype: Single Family Residence
Materials
- Vinyl Siding
- Foundation: Piling(s)
- Roof: Asphalt Shingle
Condition
- New construction: No
- Year built: 2003
Community & HOA
Community
- Features: None
- Subdivision: Timberlea
HOA
- Has HOA: Yes
- Amenities included: None
- Services included: Reserve Fund Contributions, Snow Removal, Trash
- HOA fee: C$180 monthly
Location
- Region: Wood Buffalo
Financial & listing details
- Price per square foot: C$257/sqft
- Date on market: 5/7/2026
- Inclusions: N/A
Price history
Price history is unavailable.
Public tax history
Tax history is unavailable.
Climate risks
Neighborhood: T9K
Nearby schools
GreatSchools rating
No schools nearby
We couldn't find any schools near this home.
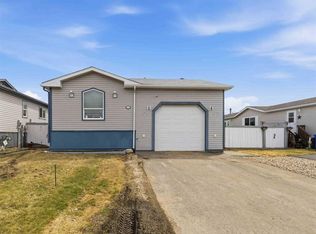
- C$299,8883 bd2 ba1.2k sqft192 NW Mitchell Dr, Wood Buffalo, AB T9K2P1For Sale
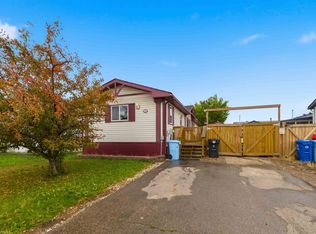
- C$285,0003 bd2 ba1.4k sqft188 NE McKinlay Cres, Wood Buffalo, AB T9K2M8For Sale
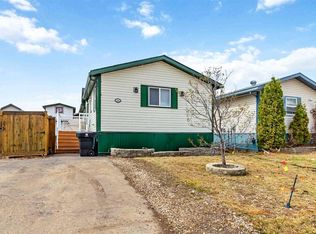
- C$304,9003 bd2 ba1.5k sqft240 NW McKinlay Cres, Wood Buffalo, AB T9K2M8For Sale
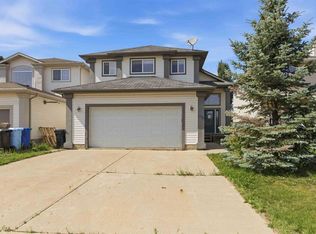
- C$530,0005 bd3 ba1.6k sqft173 S Coyote Cres, Wood Buffalo, AB T9K0C7For Sale
Similar homes
- C$299,8883 bd2 ba1.2k sqft192 NW Mitchell Dr, Wood Buffalo, AB T9K 2P1For SaleMLS ID #A2313327, Lisa Hartigan, Associate, Coldwell Banker United. courtesy of Pillar9 System
- C$304,9003 bd2 ba1.5k sqft240 NW McKinlay Cres, Wood Buffalo, AB T9K 2M8For SaleMLS ID #A2339863, Emily Middlestead, Associate, Coldwell Banker United. courtesy of Pillar9 System
- C$325,0003 bd2 ba1.1k sqft161 N Harpe Way, Wood Buffalo, AB T9K 2K6For Sale
 MLS ID #A2332601, Kim Stanley, Associate, Coldwell Banker United. courtesy of Pillar9 System
 - C$264,9003 bd2 ba1.1k sqft120 N Hunter St, Wood Buffalo, AB T9K 2K6For Sale
 MLS ID #A2318636, Shauna Fox, Associate, People 1st Realty . courtesy of Pillar9 System
