Welcome home to 105 Sumac Crescent! This beautifully updated 3-bedroom home offers the perfect blend of modern finishes, functional living, and low-maintenance appeal. From the moment you arrive, you'll appreciate the attractive curb appeal, landscaped front yard, oversized driveway, and fully fenced yard complete with a large deck and two storage sheds for all your outdoor essentials. As you step through the front door you'll find a bright, open-concept layout filled with natural light, featuring new flooring throughout (2024), fresh paint - including the ceilings, and stylish contemporary finishes that create a truly move-in-ready home. The spacious living room features a cozy gas fireplace and flows seamlessly into the beautifully renovated kitchen and dining area, showcasing crisp white cabinetry, subway tile backsplash, a large butcher block island with seating, skylights, modern upgraded lighting(throughout), and newer appliances installed within the last few years. The home offers three generous bedrooms, including a spacious primary retreat featuring a dreamy 5-piece ensuite - the perfect place to relax and unwind at the end of the day. The dining area opens directly to the outdoor space, making summer BBQs and entertaining a breeze. Additional updates that provide peace of mind includes central a/c, a new front door, new window over the jetted tub, new hot water tank (2024), new heat trace (2025), new toilets and faucets, and numerous thoughtful other improvements throughout. Another amazing thing to note is NO CONDO FEES! Whether you're a first-time buyer, downsizing, or simply looking for a stylish, turnkey home, this property is sure to check all the boxes. Conveniently located in a welcoming neighbourhood close to parks, schools, shopping, and everyday amenities, this home has been meticulously cared for and is ready for its next owners to move in and enjoy.
For sale
C$349,900
105 SW Sumac Cres, Wood Buffalo, AB T9K 0H8
3beds
1,612sqft
Single Family Residence
Built in 2007
3,920 Square Feet Lot
$-- Zestimate®
C$217/sqft
C$-- HOA
What's special
Attractive curb appealLandscaped front yardOversized drivewayFully fenced yardLarge deckStylish contemporary finishesCozy gas fireplace
- 17 days |
- 12 |
- 0 |
Zillow last checked:
Listing updated:
Listed by:
Cait Mills, Associate,
Royal Lepage Benchmark
Source: courtesy of Pillar9 System,MLS®#: A2335758 Originating MLS®#: Fort McMurray
Originating MLS®#: Fort McMurrayFacts & features
Interior
Bedrooms & bathrooms
- Bedrooms: 3
- Bathrooms: 2
- Full bathrooms: 2
Bedroom
- Level: Main
- Dimensions: 11`3" x 12`11"
Bedroom
- Level: Main
- Dimensions: 9`4" x 12`11"
Other
- Level: Main
- Dimensions: 12`11" x 16`0"
Other
- Level: Main
- Dimensions: 8`5" x 4`10"
Other
- Level: Main
- Dimensions: 7`7" x 15`9"
Heating
- Forced Air, Natural Gas
Cooling
- Central Air
Appliances
- Included: Dishwasher, Dryer, Electric Stove, Microwave Hood Fan, Refrigerator, Washer
- Laundry: Laundry Room
Features
- Kitchen Island, No Smoking Home, Open Floorplan, Pantry
- Basement: None
- Number of fireplaces: 1
- Fireplace features: Gas
Interior area
- Total interior livable area: 1,612 sqft
Property
Parking
- Total spaces: 2
- Parking features: Concrete, Off Street, Parking Pad
- Has uncovered spaces: Yes
Features
- Levels: One
- Stories: 1
- Patio & porch: Deck
- Exterior features: Garden, Private Yard
- Has spa: Yes
- Spa features: Bath
- Fencing: Fenced
- Frontage length: 0.00M 0`0"
Lot
- Size: 3,920 Square Feet
- Features: Back Yard, Front Yard, Landscaped
Details
- Parcel number: 113628108
- Zoning: RMH-1
Construction
Type & style
- Home type: SingleFamily
- Property subtype: Single Family Residence
Materials
- Stone, Vinyl Siding
- Foundation: Piling(s)
- Roof: Asphalt Shingle
Condition
- New construction: No
- Year built: 2007
Community & HOA
Community
- Features: Playground
- Subdivision: Timberlea
HOA
- Has HOA: No
Location
- Region: Wood Buffalo
Financial & listing details
- Price per square foot: C$217/sqft
- Date on market: 8/7/2026
- Date available: 10/28/2026
- Inclusions: Shed(x2)
Price history
Price history is unavailable.
Public tax history
Tax history is unavailable.
Climate risks
Neighborhood: T9K
Nearby schools
GreatSchools rating
No schools nearby
We couldn't find any schools near this home.
- C$370,0003 bd2 ba1.5k sqft164 NE Balsam Way, Wood Buffalo, AB T9K0H7For Sale

- C$350,0003 bd2 ba1.1k sqft165 NE Balsam Way, Wood Buffalo, AB T9K0H7For Sale
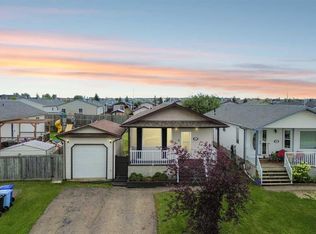
- C$519,9006 bd4 ba1.8k sqft104 NE Walnut Cres, Wood Buffalo, AB T9K0N6For Sale

- C$324,9004 bd2 ba1.5k sqft125 E Balsam Way, Wood Buffalo, AB T9K0G2For Sale

- C$488,0005 bd4 ba1.7k sqft164 S Fireweed Cres, Wood Buffalo, AB T9K0J4For Sale
- C$439,9003 bd3 ba1.5k sqft176 NW Hawthorn Way, Wood Buffalo, AB T9K0P2For Sale
- C$404,0007 bd3 ba1.4k sqft221 W Ash Way, Wood Buffalo, AB T9K0G2For Sale
- C$319,9003 bd2 ba1.5k sqft125 NW Elm St, Wood Buffalo, AB T9K0J9For Sale
Similar homes
- C$319,9003 bd2 ba1.5k sqft125 NW Elm St, Wood Buffalo, AB T9K 0J9For Sale
 MLS ID #A2337877, Brett Campbell, Associate, Royal Lepage Benchmark. courtesy of Pillar9 System
 - C$304,9003 bd2 ba1.3k sqft240 NW McKinlay Cres, Wood Buffalo, AB T9K 2M8For Sale
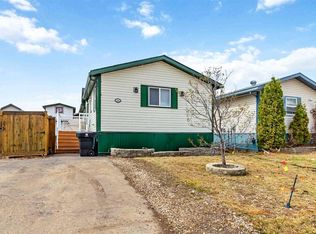 MLS ID #A2339863, Emily Middlestead, Associate, Coldwell Banker United. courtesy of Pillar9 System
 - C$370,0003 bd2 ba1.5k sqft164 NE Balsam Way, Wood Buffalo, AB T9K 0H7For SaleMLS ID #A2316506, Alecssa Cerbo, Associate, Royal Lepage Benchmark. courtesy of Pillar9 System
- C$324,9004 bd2 ba1.5k sqft125 E Balsam Way, Wood Buffalo, AB T9K 0G2For SaleMLS ID #A2327608, Tj Campbell, Associate, Royal Lepage Benchmark. courtesy of Pillar9 System
- C$379,9005 bd2 ba1.2k sqft229 N Rainbow Creek Dr, Wood Buffalo, AB T9K 0G1For SaleMLS ID #A2322892, Jolene Gunn, Associate, People 1st Realty . courtesy of Pillar9 System
- C$339,9003 bd2 ba1.2k sqft173 E Cree Rd, Wood Buffalo, AB T9K 1X7For SaleMLS ID #A2334091, Jamie Hewat, Associate, Coldwell Banker United. courtesy of Pillar9 System
- C$488,0005 bd4 ba1.7k sqft164 S Fireweed Cres, Wood Buffalo, AB T9K 0J4For SaleMLS ID #A2338716, Kristy Rosario De Graves, Associate, Exp Realty. courtesy of Pillar9 System
- C$325,0003 bd2 ba1.1k sqft161 N Harpe Way, Wood Buffalo, AB T9K 2K6For SaleMLS ID #A2332601, Kim Stanley, Associate, Coldwell Banker United. courtesy of Pillar9 System
- C$339,9003 bd2 ba1.2k sqft369 W Cree Rd, Wood Buffalo, AB T9K 1Y4For SaleMLS ID #A2325063, Tj Campbell, Associate, Royal Lepage Benchmark. courtesy of Pillar9 System
- C$299,9004 bd2 ba1.5k sqft224 NW Clausen Cres, Wood Buffalo, AB T9K 2H7For SaleMLS ID #A2334419, Lana Hulan, Associate, Coldwell Banker United. courtesy of Pillar9 System
- C$439,9005 bd4 ba1.6k sqft169 NW Crabapple Way, Wood Buffalo, AB T9K 0N1For SaleMLS ID #A2337181, Suzanne Anderson, Associate, Re/Max Connect. courtesy of Pillar9 System
- C$339,9003 bd2 ba1.1k sqft189 N Couture Ln, Wood Buffalo, AB T9K 1Y2For SaleMLS ID #A2325396, Jadene Spitzer, Associate, Re/Max Connect. courtesy of Pillar9 System
- C$374,9004 bd4 ba1.3k sqft182 S McDougall Cres, Wood Buffalo, AB T9K 2P7For SaleMLS ID #A2302470, Jadene Spitzer, Associate, Re/Max Connect. courtesy of Pillar9 System
- C$299,8883 bd2 ba1.2k sqft192 NW Mitchell Dr, Wood Buffalo, AB T9K 2P1For SaleMLS ID #A2313327, Lisa Hartigan, Associate, Coldwell Banker United. courtesy of Pillar9 System
- C$419,0006 bd3 ba1.2k sqft216 E Rainbow Creek Dr, Wood Buffalo, AB T9K 0C3For SaleMLS ID #A2311123, Fatima Mian, Associate Broker, Re/Max Connect. courtesy of Pillar9 System
- C$434,9004 bd4 ba1.2k sqft150 S Pacific Cres, Wood Buffalo, AB T9K 0E7For SaleMLS ID #A2312631, Erin Ogren, Associate, Exp Realty. courtesy of Pillar9 System
- C$339,9005 bd3 ba1.2k sqft54 S Birch Rd, Wood Buffalo, AB T9H 1J7For SaleMLS ID #A2336529, Suzanne Anderson, Associate, Re/Max Connect. courtesy of Pillar9 System
- C$499,9004 bd3 ba1.4k sqft129 SW Huckleberry St, Wood Buffalo, AB T9K 0N7For SaleMLS ID #A2326923, Dustin Bauld, Associate, Real Broker. courtesy of Pillar9 System
- C$400,0003 bd4 ba1.4k sqft172 N Cinnamon St, Wood Buffalo, AB T9K 2T4For SaleMLS ID #A2314759, Jeromy Laporte, Associate, Exp Realty. courtesy of Pillar9 System
- C$289,9003 bd2 ba1.1k sqft144 E Mitchell Dr, Wood Buffalo, AB T9K 2P1For SaleMLS ID #A2309264, Jeromy Laporte, Associate, Exp Realty. courtesy of Pillar9 System
