Beautiful 3 bedroom mobile with detached garage located close to schools, athletic park, walking trails, bus stops, shopping and restaurants. Step inside this updated 3 bedroom home! The spacious kitchen with white cabinets and stainless appliances is bright and sunny. The kitchen opens into large living room with cozy corner gas fireplace, and gorgeous laminate wood floors throughout. On one end, you have two bedrooms and a 4pc bathroom, on the opposite end you have the big primary bedroom with 4pc ensuite and massive closets with updated doors. The laundry area is conveniently located beside the primary bedroom. The entire home has had many updates, including bathrooms, lighting, flooring, doors, trim and paint. This home comes with central A/C. This property is on a corner lot with a double driveway and huge deck great for relaxing or entertaining. The property also boasts a large heated detached garage with extra gravel parking pad for extra parking and storage! This home is extremely well kept with a beautifully landscaped yard and is move in ready! Call to view today!
For sale
C$325,000
161 N Harpe Way, Wood Buffalo, AB T9K 2K6
3beds
1,147sqft
Single Family Residence
Built in 2001
4,791 Square Feet Lot
$-- Zestimate®
C$283/sqft
C$175/mo HOA
What's special
Detached garageCozy corner gas fireplaceCorner lotDouble drivewayLarge heated detached garageBeautifully landscaped yard
- 34 days
- 7
- 0
Zillow last checked:
Listing updated:
Listed by:
Kim Stanley, Associate,
Coldwell Banker United
Source: courtesy of Pillar9 System,MLS®#: A2332601 Originating MLS®#: Fort McMurray
Originating MLS®#: Fort McMurrayFacts & features
Interior
Bedrooms & bathrooms
- Bedrooms: 3
- Bathrooms: 2
- Full bathrooms: 2
Bedroom
- Level: Main
- Dimensions: 11`7" x 9`3"
Bedroom
- Level: Main
- Dimensions: 9`6" x 9`3"
Other
- Level: Main
- Dimensions: 13`5" x 12`3"
Other
- Level: Main
- Dimensions: 7`5" x 5`1"
Other
- Level: Main
- Dimensions: 5`1" x 8`10"
Dining room
- Level: Main
- Dimensions: 10`9" x 5`10"
Kitchen
- Level: Main
- Dimensions: 13`10" x 8`10"
Living room
- Level: Main
- Dimensions: 17`0" x 14`9"
Heating
- Forced Air
Cooling
- Central Air
Appliances
- Included: Dishwasher, Electric Stove, Refrigerator, Washer/Dryer
- Laundry: Other, See Remarks
Features
- See Remarks
- Flooring: Laminate, Linoleum
- Basement: None
- Number of fireplaces: 1
- Fireplace features: Gas
Interior area
- Total interior livable area: 1,147 sqft
Property
Parking
- Total spaces: 4
- Parking features: Driveway, Parking Pad, Single Garage Detached, See Remarks
- Garage spaces: 1
- Has uncovered spaces: Yes
Features
- Levels: One
- Stories: 1
- Patio & porch: Deck
- Exterior features: Other
- Fencing: None
- Frontage length: 9.58M 31`5"
Lot
- Size: 4,791 Square Feet
- Features: Front Yard, Landscaped, See Remarks
Details
- Parcel number: 113608502
- Zoning: RMH-1
Construction
Type & style
- Home type: SingleFamily
- Property subtype: Single Family Residence
Materials
- Vinyl Siding
- Foundation: Piling(s)
- Roof: Asphalt Shingle
Condition
- New construction: No
- Year built: 2001
Community & HOA
Community
- Features: Park, Playground
- Subdivision: Timberlea
HOA
- Has HOA: Yes
- Amenities included: Other
- Services included: Professional Management, Snow Removal
- HOA fee: C$175 monthly
Location
- Region: Wood Buffalo
Financial & listing details
- Price per square foot: C$283/sqft
- Date on market: 7/28/2026
- Date available: 09/25/2026
- Inclusions: Fridge, stove, dishwasher, washer and dryer, A/C, Garage TV, living room projector and TV and speakers
Price history
Price history is unavailable.
Public tax history
Tax history is unavailable.
Climate risks
Neighborhood: T9K
Nearby schools
GreatSchools rating
No schools nearby
We couldn't find any schools near this home.
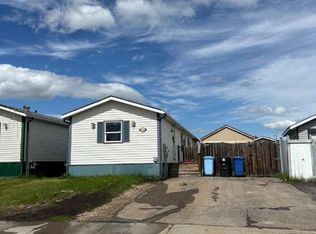
- C$264,9003 bd2 ba1.1k sqft120 N Hunter St, Wood Buffalo, AB T9K2K6For Sale
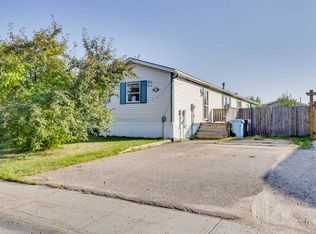
- C$160,0003 bd2 ba1.2k sqft105 S Hoehne St, Wood Buffalo, AB T9K2K8For Sale
- C$374,9004 bd4 ba1.3k sqft182 S McDougall Cres, Wood Buffalo, AB T9K2P7For Sale

- C$279,9003 bd2 ba1.2k sqft373 NW Harpe Way, Wood Buffalo, AB T9K2L6For Sale

Similar homes
- C$279,9003 bd2 ba1.2k sqft373 NW Harpe Way, Wood Buffalo, AB T9K 2L6For SaleMLS ID #A2340010, Rita Seaward, Associate, Royal Lepage Benchmark. courtesy of Pillar9 System
- C$304,9003 bd2 ba1.5k sqft240 NW McKinlay Cres, Wood Buffalo, AB T9K 2M8For Sale
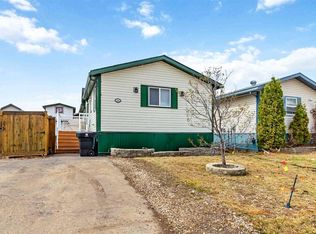 MLS ID #A2339863, Emily Middlestead, Associate, Coldwell Banker United. courtesy of Pillar9 System
 - C$264,9003 bd2 ba1.1k sqft120 N Hunter St, Wood Buffalo, AB T9K 2K6For SaleMLS ID #A2318636, Shauna Fox, Associate, People 1st Realty . courtesy of Pillar9 System
- C$299,8883 bd2 ba1.2k sqft192 NW Mitchell Dr, Wood Buffalo, AB T9K 2P1For Sale
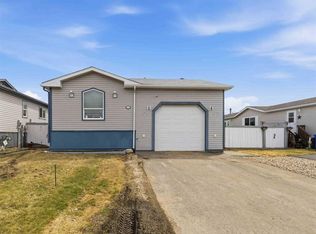 MLS ID #A2313327, Lisa Hartigan, Associate, Coldwell Banker United. courtesy of Pillar9 System
