Welcome to 136 Kodiak, where value, comfort, and location come together in one of Bear Ridge's most desirable settings. Situated on a spacious pie-shaped lot backing directly onto the pond and tranquil green space, this well-maintained 3-bedroom home offers one of the best backyards in the neighbourhood. Whether you're enjoying your morning coffee on the deck or watching the kids play in the fully fenced yard, you'll appreciate the privacy and scenic views this property provides. Inside, you'll find numerous updates throughout, including hardwood flooring on both the main and upper levels—completely carpet-free for easy maintenance. The bright kitchen has been beautifully refreshed with modern white quartz countertops, a stylish backsplash, gently used appliances, plenty of cabinetry, and a convenient movable island. The inviting living room features a cozy corner gas fireplace and direct access to the backyard, making it the perfect space for everyday living and entertaining. A convenient 2-piece powder room is located near the attached garage entrance and basement access. Upstairs offers three generously sized bedrooms and a full bathroom, all complemented by hardwood flooring throughout. The recently developed basement adds exceptional living space with a large recreation room finished in durable vinyl plank flooring, a stylish bar area, and a second full bathroom—ideal for entertaining, relaxing, or accommodating guests. Additional highlights include a newer hot water tank, roughed-in central vacuum, front driveway parking, a single attached garage, and visitor parking conveniently located directly across the street. If you're looking for an affordable home with tasteful updates, additional living space, and an unbeatable backyard in Bear Ridge, 136 Kodiak is a must-see!
For sale
C$328,900
136 NE Kodiak Cres, Wood Buffalo, AB T9K 2L9
3beds
1,314sqft
Semi Detached (Half Duplex)
Built in 2003
-- sqft lot
$-- Zestimate®
C$250/sqft
C$100/mo HOA
What's special
Fully fenced yardPrivacy and scenic viewsNumerous updates throughoutBright kitchenModern white quartz countertopsStylish backsplashGently used appliances
- 41 days
- 2
- 0
Zillow last checked:
Listing updated:
Listed by:
Bryan Seredynski, Associate,
Exp Realty
Source: courtesy of Pillar9 System,MLS®#: A2331519 Originating MLS®#: Fort McMurray
Originating MLS®#: Fort McMurrayFacts & features
Interior
Bedrooms & bathrooms
- Bedrooms: 3
- Bathrooms: 3
- Full bathrooms: 2
- 1/2 bathrooms: 1
Bedroom
- Level: Second
- Dimensions: 9`9" x 12`7"
Bedroom
- Level: Second
- Dimensions: 10`1" x 12`5"
Other
- Level: Second
- Dimensions: 13`11" x 12`3"
Other
- Level: Main
- Dimensions: 5`6" x 5`1"
Other
- Level: Second
- Dimensions: 9`2" x 4`11"
Other
- Level: Basement
- Dimensions: 7`8" x 6`4"
Dining room
- Level: Main
- Dimensions: 9`0" x 10`7"
Other
- Level: Basement
- Dimensions: 4`6" x 5`4"
Game room
- Level: Basement
- Dimensions: 19`2" x 4`11"
Kitchen
- Level: Main
- Dimensions: 14`3" x 9`11"
Living room
- Level: Main
- Dimensions: 11`2" x 15`6"
Heating
- Forced Air
Cooling
- None
Appliances
- Included: Refrigerator
- Laundry: In Basement
Features
- Laminate Counters
- Flooring: Ceramic Tile, Hardwood
- Windows: Vinyl Windows
- Basement: Full
- Number of fireplaces: 1
- Fireplace features: Gas
- Common walls with other units/homes: 1 Common Wall
Interior area
- Total interior livable area: 1,314 sqft
Property
Parking
- Total spaces: 3
- Parking features: Single Garage Attached, Attached Garage
- Attached garage spaces: 1
Features
- Levels: Two,2 Storey
- Stories: 1
- Patio & porch: Deck
- Exterior features: Private Entrance, Private Yard
- Fencing: Fenced
- Frontage length: 0.00M 0`0"
Lot
- Size: 1 Square Feet
- Features: Back Yard
Details
- Parcel number: 113648260
- Zoning: R1P
Construction
Type & style
- Home type: MultiFamily
- Property subtype: Semi Detached (Half Duplex)
- Attached to another structure: Yes
Materials
- Other
- Foundation: Concrete Perimeter
- Roof: Asphalt Shingle
Condition
- New construction: No
- Year built: 2003
Community & HOA
Community
- Features: Park, Playground
- Subdivision: Timberlea
HOA
- Has HOA: Yes
- Amenities included: Park, Parking
- Services included: Common Area Maintenance, Parking
- HOA fee: C$100 monthly
Location
- Region: Wood Buffalo
Financial & listing details
- Price per square foot: C$250/sqft
- Date on market: 7/22/2026
- Inclusions: Fridge, Stove, Dishwasher, Washer, Dryer, OTR Microwave, All ceiling fans, All 'window coverings, Garage door opener, plus remote.
Price history
Price history is unavailable.
Public tax history
Tax history is unavailable.
Climate risks
Neighborhood: T9K
Nearby schools
GreatSchools rating
No schools nearby
We couldn't find any schools near this home.
- C$240,0003 bd2 ba943 sqft101 NE Black Bear Cres, Wood Buffalo, AB T9K2H4For Sale

- C$249,9004 bd2 ba908 sqft100 N Bruin Bay, Wood Buffalo, AB T9K2R8For Sale

- C$539,9005 bd3 ba1.3k sqft177 E Swanson Cres, Wood Buffalo, AB T9K2V9For Sale

- C$235,0003 bd2 ba1.2k sqft138 N Couture Ln, Wood Buffalo, AB T9K1X3For Sale
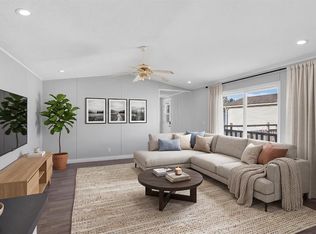
Similar homes
- C$340,0004 bd3 ba1.3k sqft111 S Polar Bay, Wood Buffalo, AB T9K 2W1For Sale
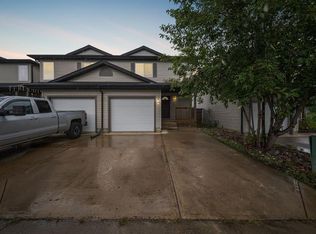 MLS ID #A2336938, Paige Cyr, Associate, The Agency North Central Alberta. courtesy of Pillar9 System
 - C$304,9003 bd2 ba1.5k sqft240 NW McKinlay Cres, Wood Buffalo, AB T9K 2M8For Sale
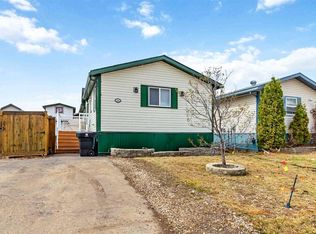 MLS ID #A2339863, Emily Middlestead, Associate, Coldwell Banker United. courtesy of Pillar9 System
 - C$249,9004 bd2 ba908 sqft100 N Bruin Bay, Wood Buffalo, AB T9K 2R8For SaleMLS ID #A2333192, Paige Cyr, Associate, The Agency North Central Alberta. courtesy of Pillar9 System
- C$319,9003 bd4 ba1.4k sqft97 N Wilson Dr #18, Wood Buffalo, AB T9H 0A3For Sale
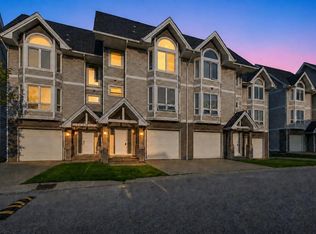 MLS ID #A2338539, Jeromy Laporte, Associate, Exp Realty. courtesy of Pillar9 System
