Welcome to Unit 18 at 97 Wilson Drive in Wood Meadow Estates, ideally located in Wood Buffalo near the golf course and excellent neighbourhood amenities. This unique five-level home offers three spacious bedrooms, 3.5 bathrooms and a functional open-concept design. The main living area features a cozy gas fireplace and access to the outdoor deck. The next level includes a bright kitchen, dining area and convenient two-piece bathroom. Upstairs, you will find an oversized bedroom with an ensuite and generous closet space. The top floor is home to the impressive primary bedroom, featuring extremely high ceilings, plenty of windows, a walk-in closet and a four-piece ensuite with a tub and shower. The lower level offers a third bedroom, a nearby three-piece bathroom and laundry facilities. Recent updates include BRAND NEW vinyl plank flooring and freshly installed carpet throughout!!! ALSO CENTRAL AIR(2023). The attached 19'6" x 12'2" garage is ideal for parking or storing your quads, side-by-sides and recreational equipment, plus there is a single-car driveway. Move-in ready and designed for comfortable, carefree living!
For sale
C$319,900
97 N Wilson Dr #18, Wood Buffalo, AB T9H 0A3
3beds
1,435sqft
Townhouse
Built in 2006
-- sqft lot
$-- Zestimate®
C$223/sqft
C$456/mo HOA
What's special
Three spacious bedroomsFunctional open-concept designCozy gas fireplaceBright kitchenDining areaGenerous closet spaceImpressive primary bedroom
- 14 days
- 1
- 0
Zillow last checked:
Listing updated:
Listed by:
Jeromy Laporte, Associate,
Exp Realty
Source: courtesy of Pillar9 System,MLS®#: A2338539 Originating MLS®#: Fort McMurray
Originating MLS®#: Fort McMurrayFacts & features
Interior
Bedrooms & bathrooms
- Bedrooms: 3
- Bathrooms: 4
- Full bathrooms: 3
- 1/2 bathrooms: 1
Bedroom
- Level: Level 4
- Dimensions: 12`1" x 14`5"
Other
- Level: Level 5
- Dimensions: 13`0" x 15`3"
Bedroom
- Level: Basement
- Dimensions: 8`0" x 10`11"
Other
- Level: Third
- Dimensions: 7`5" x 7`5"
Other
- Level: Basement
- Dimensions: 6`2" x 5`11"
Other
- Level: Level 4
- Dimensions: 7`5" x 7`4"
Other
- Level: Level 5
- Dimensions: 6`8" x 11`3"
Dining room
- Level: Third
- Dimensions: 12`5" x 11`0"
Foyer
- Level: Main
- Dimensions: 7`7" x 12`5"
Other
- Level: Basement
- Dimensions: 7`4" x 21`8"
Kitchen
- Level: Third
- Dimensions: 12`5" x 10`0"
Living room
- Level: Second
- Dimensions: 20`3" x 14`10"
Walk in closet
- Level: Level 5
- Dimensions: 8`4" x 5`9"
Heating
- Forced Air
Cooling
- Central Air
Appliances
- Included: Dishwasher, Range, Range Hood, Refrigerator, Washer/Dryer
- Laundry: In Basement
Features
- Kitchen Island, Laminate Counters
- Flooring: Carpet, Vinyl
- Basement: Full
- Number of fireplaces: 1
- Fireplace features: Gas
- Common walls with other units/homes: 2+ Common Walls
Interior area
- Total interior livable area: 1,435 sqft
Property
Parking
- Total spaces: 2
- Parking features: Single Garage Attached, Attached Garage
- Attached garage spaces: 1
Features
- Levels: Three Or More,3 (or more) Storey
- Stories: 1
- Patio & porch: Balcony(s)
- Exterior features: Balcony
- Fencing: None
Lot
- Features: Cleared
Details
- Parcel number: 113608666
- Zoning: R3
Construction
Type & style
- Home type: Townhouse
- Property subtype: Townhouse
- Attached to another structure: Yes
Materials
- Vinyl Siding
- Foundation: Concrete Perimeter
- Roof: Asphalt Shingle
Condition
- New construction: No
- Year built: 2006
Community & HOA
Community
- Features: None
- Subdivision: Wood Buffalo
HOA
- Has HOA: Yes
- Amenities included: Visitor Parking
- Services included: Insurance, Maintenance Grounds, Reserve Fund Contributions, Snow Removal
- HOA fee: C$456 monthly
Location
- Region: Wood Buffalo
Financial & listing details
- Price per square foot: C$223/sqft
- Date on market: 8/19/2026
- Inclusions: N/A
Price history
Price history is unavailable.
Public tax history
Tax history is unavailable.
Climate risks
Neighborhood: T9H
Nearby schools
GreatSchools rating
No schools nearby
We couldn't find any schools near this home.
- C$309,9003 bd3 ba1.5k sqft98 S Wilson Dr #15, Wood Buffalo, AB T9H0A1For Sale

- C$564,9006 bd3 ba1.6k sqft227 B N Warren Rd, Wood Buffalo, AB T9H5J9For Sale
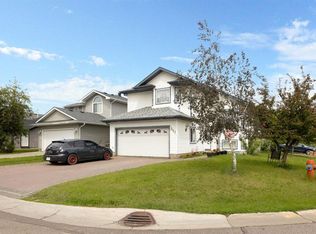
- C$325,0003 bd4 ba1.4k sqft120 NE Warren Way #25, Wood Buffalo, AB T9H5J4For Sale

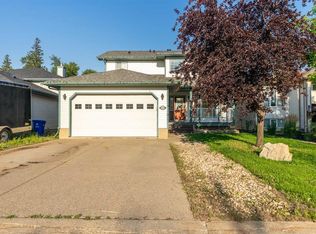
- C$619,9004 bd4 ba1.9k sqft224 W Williams Dr, Wood Buffalo, AB T9H5H2For Sale
Similar homes
- C$309,9003 bd3 ba1.5k sqft98 S Wilson Dr #15, Wood Buffalo, AB T9H 0A1For SaleMLS ID #A2324507, Bryan Seredynski, Associate, Exp Realty. courtesy of Pillar9 System
- C$325,0003 bd4 ba1.4k sqft120 NE Warren Way #25, Wood Buffalo, AB T9H 5J4For SaleMLS ID #A2321884, Kim Stanley, Associate, Coldwell Banker United. courtesy of Pillar9 System
- C$300,0003 bd2 ba1.1k sqft136 S Wallace Pl, Wood Buffalo, AB T9H 4P9For Sale
 MLS ID #A2333944, Melanie Galea, Associate, Re/Max Connect. courtesy of Pillar9 System
 - C$314,8883 bd3 ba1.5k sqft400 E Silin Forest Rd #149, Wood Buffalo, AB T9H 3S5For Sale
 MLS ID #A2337189, Lisa Hartigan, Associate, Coldwell Banker United. courtesy of Pillar9 System
