INVESTOR ALERT! LEGAL SUITE WITH EXCELLENT INCOME POTENTIAL! Welcome to 227 Warren Road, a fantastic revenue-generating opportunity situated on a large corner lot backing onto a treeline. Whether you're looking to expand your investment portfolio or offset your mortgage with rental income, this property offers exceptional flexibility with a spacious main-floor suite and a separate 2-bedroom legal basement suite. The upper level features a bright and inviting layout with vaulted ceilings, a spacious front living room, and an eat-in kitchen complete with a pantry and direct access to the deck and backyard. This level offers 4 bedrooms, including a primary retreat with two closets and a private ensuite. The oversized fourth bedroom located above the garage provides endless possibilities and could easily function as a bonus room, family room, home office, or additional bedroom. The fully developed 2-bedroom legal basement suite is designed for comfortable independent living and features in-floor heating, large windows, a spacious living room, eat-in kitchen, two bedrooms, and a full 4-piece bathroom. The suite has its own private entrance and dedicated parking, making it highly attractive to tenants. A shared utility room includes two sets of laundry machines for added convenience and separate gas and electricity meters.. Outside, the property is thoughtfully configured for multi-family living with separate yard spaces for each suite, allowing privacy for both occupants. The large corner lot accommodates two separate driveways, providing ample parking for both the upper and lower suites. With a legal basement suite, separate entrances, dedicated parking, and a desirable location backing onto greenspace, 227 Warren Road presents an outstanding opportunity for investors, multi-generational families, or homeowners looking to generate additional income. Recent updates include new shingles, attic insulation in 2017, new windows and siding on the back of the house 2017, new boiler 2026 and new flooring 2017. Upstairs rented until June 2027 for $2850/month- buyer must assume upstairs tenants. Don't miss your chance to own this versatile property with strong rental appeal and excellent income potential!
For sale
C$564,900
227 B N Warren Rd, Wood Buffalo, AB T9H 5J9
6beds
1,615sqft
Single Family Residence
Built in 2000
5,662 Square Feet Lot
$-- Zestimate®
C$350/sqft
C$-- HOA
What's special
Large corner lotBacking onto a treelineBright and inviting layoutVaulted ceilingsEat-in kitchenTwo separate driveways
- 67 days
- 7
- 1
Zillow last checked:
Listing updated:
Listed by:
Jadene Spitzer, Associate,
Re/Max Connect
Source: courtesy of Pillar9 System,MLS®#: A2323409 Originating MLS®#: Fort McMurray
Originating MLS®#: Fort McMurrayFacts & features
Interior
Bedrooms & bathrooms
- Bedrooms: 6
- Bathrooms: 3
- Full bathrooms: 3
Bedroom
- Level: Main
- Dimensions: 9`5" x 11`4"
Bedroom
- Level: Main
- Dimensions: 9`6" x 10`1"
Other
- Level: Main
- Dimensions: 13`1" x 15`0"
Bedroom
- Level: Second
- Dimensions: 19`0" x 17`7"
Bedroom
- Level: Basement
- Dimensions: 12`7" x 12`2"
Bedroom
- Level: Basement
- Dimensions: 9`1" x 9`2"
Other
- Level: Main
- Dimensions: 5`0" x 10`1"
Other
- Level: Basement
- Dimensions: 5`0" x 8`0"
Other
- Level: Main
- Dimensions: 5`0" x 8`0"
Dining room
- Level: Main
- Dimensions: 11`7" x 7`5"
Game room
- Level: Basement
- Dimensions: 12`8" x 14`7"
Kitchen
- Level: Main
- Dimensions: 11`7" x 11`1"
Kitchen
- Level: Basement
- Dimensions: 11`0" x 18`0"
Laundry
- Level: Basement
- Dimensions: 9`1" x 15`2"
Living room
- Level: Main
- Dimensions: 13`3" x 15`3"
Storage
- Level: Basement
- Dimensions: 24`0" x 0`0"
Heating
- Radiant Floor, Forced Air
Cooling
- Central Air
Appliances
- Included: Dishwasher, Dryer, Microwave Hood Fan, Refrigerator, See Remarks, Stove(s), Washer
- Laundry: In Basement
Features
- See Remarks, Separate Entrance, Vaulted Ceiling(s), Walk-In Closet(s)
- Flooring: Carpet
- Windows: Vinyl Windows
- Basement: Full
- Has fireplace: No
Interior area
- Total interior livable area: 1,615 sqft
- Finished area above ground: 1,540
- Finished area below ground: 1,132
Video & virtual tour
Property
Parking
- Total spaces: 6
- Parking features: Double Garage Attached, Off Street, Parking Pad
- Attached garage spaces: 2
- Has uncovered spaces: Yes
Features
- Levels: Two,2 Storey
- Stories: 1
- Patio & porch: Deck
- Exterior features: Other
- Fencing: Fenced
- Frontage length: 15.20M 49`10"
Lot
- Size: 5,662 Square Feet
- Features: Corner Lot, Lawn
Details
- Parcel number: 102170477
- Zoning: R2
Construction
Type & style
- Home type: SingleFamily
- Property subtype: Single Family Residence
Materials
- Vinyl Siding
- Foundation: Concrete Perimeter
- Roof: Asphalt Shingle
Condition
- New construction: No
- Year built: 2000
Community & HOA
Community
- Features: Park, Playground, Sidewalks, Street Lights
- Subdivision: Wood Buffalo
HOA
- Has HOA: No
Location
- Region: Wood Buffalo
Financial & listing details
- Price per square foot: C$350/sqft
- Date on market: 6/25/2026
- Inclusions: Fridge x2, stove x2, otr microwave x2, washer x2, dryer x2, dishwasher x2
Price history
Price history is unavailable.
Public tax history
Tax history is unavailable.
Climate risks
Neighborhood: T9H
Nearby schools
GreatSchools rating
No schools nearby
We couldn't find any schools near this home.
- C$309,9003 bd3 ba1.5k sqft98 S Wilson Dr #15, Wood Buffalo, AB T9H0A1For Sale

- C$319,9003 bd4 ba1.4k sqft97 N Wilson Dr #18, Wood Buffalo, AB T9H0A3For Sale
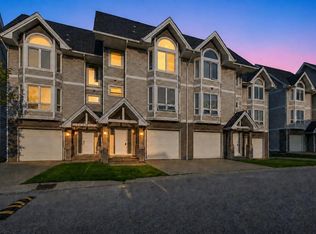
- C$325,0003 bd4 ba1.4k sqft120 NE Warren Way #25, Wood Buffalo, AB T9H5J4For Sale

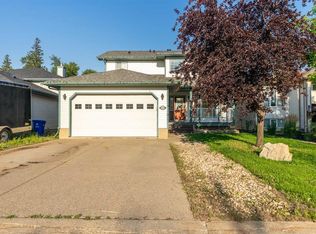
- C$619,9004 bd4 ba1.9k sqft224 W Williams Dr, Wood Buffalo, AB T9H5H2For Sale
Similar homes
- C$589,9006 bd3 ba1.5k sqft178 S Laffont Way, Wood Buffalo, AB T9K 2R3For Sale
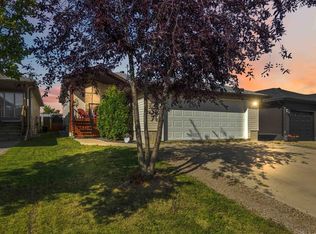 MLS ID #A2339280, Krystal Jessome, Associate, Coldwell Banker United. courtesy of Pillar9 System
 - C$540,0006 bd3 ba1.5k sqft142 E Laffont Way, Wood Buffalo, AB T9K 2P9For Sale
 MLS ID #A2339971, Paige Cyr, Associate, The Agency North Central Alberta. courtesy of Pillar9 System
 - C$570,0006 bd5 ba2k sqft240 N Comeau Cres, Wood Buffalo, AB T9K 2X6For Sale
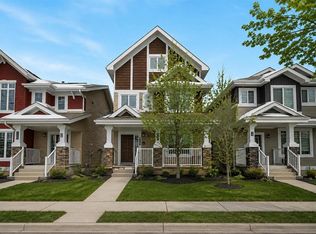 MLS ID #A2339226, Paige Cyr, Associate, The Agency North Central Alberta. courtesy of Pillar9 System
 - C$539,9005 bd3 ba1.3k sqft177 E Swanson Cres, Wood Buffalo, AB T9K 2V9For Sale
 MLS ID #A2332306, Jadene Spitzer, Associate, Re/Max Connect. courtesy of Pillar9 System
