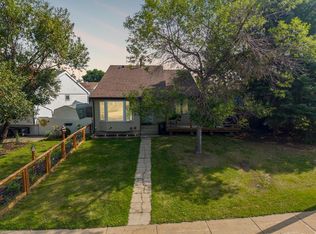
AFFORDABLE, SPACIOUS & MOVE-IN IMMEDIATE POSSESSION READY! Whether you’re a first-time buyer searching for a family home or an investor looking for a great rental opportunity, this property offers plenty of space, plenty of updates over the years and a fantastic Thickwood location. The main level features a defined and functional layout that still feels open and connected. There’s a generous dining area with patio door access to the backyard, a convenient half bathroom, and a welcoming foyer with direct access to the attached garage—perfect for winter parking or additional storage. The main and upper levels have been completely professionally repainted, creating a fresh, bright canvas ready for you to make your own. Upstairs, you’ll be pleasantly surprised by the size of all THREE BEDROOMS. The spacious primary bedroom features double closets and convenient direct access to the main bathroom, which has seen updates over the years. The second and third bedrooms are also generous in size, offering plenty of room for kids, guests, a home office or growing families. The basement underwent a renovation last year with BRAND-NEW LVP FLOORING, NEW TRIM and FRESH PAINT, adding even more usable living space. There is also excellent future potential to add another bedroom and full bathroom, allowing the home to grow with your needs. Outside, enjoy a great LOW-MAINTENANCE YARD oversized deck (freshly painted) and lower patio stone area to enjoy this summer without spending your weekends on yard work. There is also plenty of parking available- both driveway and the attached garage. Great location, unbeatable price and optimal layout. This one Located in a family-friendly Thickwood neighbourhood, you’re just around the corner from Birchwood Trail access and close to schools, playgrounds, baseball diamonds and the Thickwood dog park. With its spacious bedrooms, attached garage, fresh updates and affordable price point, this is a fantastic opportunity to get into a family home or add a solid property to your investment portfolio. Set up your showing today!
For sale
C$380,000
188 E Windsor Dr, Wood Buffalo, AB T9H 4R2
3beds
1,549sqft
Single Family Residence
Built in 1980
3,484 Square Feet Lot
$-- Zestimate®
C$245/sqft
C$-- HOA
What's special
Defined and functional layoutLow-maintenance yardLower patio stone area
- 26 days
- 6
- 0
Zillow last checked:
Listing updated:
Listed by:
Jamie Hewat, Associate,
Coldwell Banker United
Source: courtesy of Pillar9 System,MLS®#: A2335231 Originating MLS®#: Fort McMurray
Originating MLS®#: Fort McMurrayFacts & features
Interior
Bedrooms & bathrooms
- Bedrooms: 3
- Bathrooms: 2
- Full bathrooms: 1
- 1/2 bathrooms: 1
Other
- Level: Upper
- Dimensions: 11`6" x 14`5"
Bedroom
- Level: Upper
- Dimensions: 9`3" x 14`4"
Bedroom
- Level: Upper
- Dimensions: 11`5" x 14`4"
Other
- Level: Main
- Dimensions: 0`0" x 0`0"
Other
- Level: Upper
- Dimensions: 0`0" x 0`0"
Dining room
- Level: Main
- Dimensions: 11`11" x 11`5"
Foyer
- Level: Main
- Dimensions: 8`0" x 14`7"
Game room
- Level: Basement
- Dimensions: 21`8" x 25`6"
Kitchen
- Level: Main
- Dimensions: 11`4" x 10`2"
Living room
- Level: Main
- Dimensions: 11`6" x 15`7"
Heating
- Forced Air, Natural Gas
Cooling
- None
Appliances
- Included: Dishwasher, Microwave, Refrigerator, Stove(s), Washer/Dryer
- Laundry: In Basement
Features
- See Remarks
- Flooring: Carpet
- Basement: Full
- Has fireplace: No
Interior area
- Total interior livable area: 1,549 sqft
Video & virtual tour
Property
Parking
- Total spaces: 3
- Parking features: Off Street, Single Garage Attached
- Attached garage spaces: 1
Features
- Levels: One,2 Storey
- Stories: 1
- Patio & porch: Deck, Front Porch
- Exterior features: Other
- Fencing: Fenced
- Frontage length: 0.00M 0`0"
Lot
- Size: 3,484 Square Feet
- Features: Back Yard
Details
- Parcel number: 113529297
- Zoning: R1S
Construction
Type & style
- Home type: SingleFamily
- Property subtype: Single Family Residence
Materials
- Wood Frame
- Foundation: Concrete Perimeter
- Roof: Asphalt Shingle
Condition
- New construction: No
- Year built: 1980
Community & HOA
Community
- Features: Park, Playground, Sidewalks, Street Lights
- Subdivision: Thickwood
HOA
- Has HOA: No
Location
- Region: Wood Buffalo
Financial & listing details
- Price per square foot: C$245/sqft
- Date on market: 8/6/2026
- Inclusions: fridge, stove, dishwasher, microwave, washer, dryer (all appliances are included as is where is- property has been a rental for a number of years)
Price history
Price history is unavailable.
Public tax history
Tax history is unavailable.
Climate risks
Neighborhood: T9H
Nearby schools
GreatSchools rating
No schools nearby
We couldn't find any schools near this home.
- C$300,0003 bd2 ba1.1k sqft136 S Wallace Pl, Wood Buffalo, AB T9H4P9For Sale

- C$484,9004 bd2 ba1.2k sqft254 W Wolverine Dr, Wood Buffalo, AB T9H4R5For Sale

- C$800,0005 bd5 ba3.6k sqft336 E Ermine Cres, Wood Buffalo, AB T9H4M6For Sale

- C$369,9004 bd2 ba1k sqft170 S Wolverine Dr, Wood Buffalo, AB T9H4L7For Sale

Similar homes
- C$375,0004 bd2 ba1.2k sqft136 E Tundra Dr, Wood Buffalo, AB T9H 4S7For Sale
 MLS ID #A2338168, Paige Cyr, Associate, The Agency North Central Alberta. courtesy of Pillar9 System
 - C$369,9004 bd2 ba1k sqft170 S Wolverine Dr, Wood Buffalo, AB T9H 4L7For SaleMLS ID #A2339264, Tj Campbell, Associate, Royal Lepage Benchmark. courtesy of Pillar9 System
- C$369,9004 bd2 ba1k sqft122 N Bird Cres, Wood Buffalo, AB T9H 4T2For Sale
 MLS ID #A2331645, Jeromy Laporte, Associate, Exp Realty. courtesy of Pillar9 System
 - C$429,5004 bd3 ba1.2k sqft198 N Bird Cres, Wood Buffalo, AB T9H 4T3For Sale
 MLS ID #A2339681, Colin Hartigan, Broker, Coldwell Banker United. courtesy of Pillar9 System
