Opportunity for investment or for first time home ownership comes with this tastefully updated bungalow with a detached double garage that's heated, insulated, and wired for 240v! Lets get right into it - Starting in 2019 with new shingles for BOTH the garage and the home, new siding, new back door, baseboards and trim, kitchen sink and hardware; into 2020 when there was a new HWT installed, new furnace, equipped and ready for an AC unit, new electrical panel, new wiring in basement and new insulation! 2021 saw improvements with new kitchen counter tops, a completely new bathroom in the basement, and a brand new furnace in the garage. There are three bedrooms upstairs and a full four piece bath. Downstairs awaits your final touches with the rough ins already in place and the bathroom already completed. And for those who don't like stairs, there also a main floor laundry hook up! Outside, enjoy a private and fenced yard, only steps away from the main drag, yet far enough away that all you can experience is the quiet. There is a right of way behind the home, so no neighbour is directly behind, allowing you access to your back yard from there, if needed. Add to this the possibility that comes with the re-zoning of this subdivision to accommodate commercial/residential mixed usage, you can entertain endless possibilities and flexibility for your next business venture.
For sale
C$389,900
4 SE McLeod St, Wood Buffalo, AB T9H 1Z5
3beds
1,046sqft
Single Family Residence
Built in 1972
6,098 Square Feet Lot
$-- Zestimate®
C$373/sqft
C$-- HOA
What's special
Tastefully updated bungalowNew sidingNew back doorBaseboards and trimKitchen sink and hardwareNew wiring in basementNew insulation
- 62 days
- 11
- 1
Zillow last checked:
Listing updated:
Listed by:
Naomi Smart, Associate,
People 1st Realty
Source: courtesy of Pillar9 System,MLS®#: A2325418 Originating MLS®#: Fort McMurray
Originating MLS®#: Fort McMurrayFacts & features
Interior
Bedrooms & bathrooms
- Bedrooms: 3
- Bathrooms: 2
- Full bathrooms: 2
Other
- Level: Main
- Dimensions: 12`2" x 11`5"
Bedroom
- Level: Main
- Dimensions: 8`8" x 11`5"
Bedroom
- Level: Main
- Dimensions: 9`10" x 7`11"
Other
- Level: Main
- Dimensions: 5`1" x 7`11"
Other
- Level: Basement
- Dimensions: 5`4" x 9`11"
Dining room
- Level: Main
- Dimensions: 9`3" x 11`5"
Flex space
- Level: Basement
- Dimensions: 14`7" x 6`6"
Great room
- Level: Basement
- Dimensions: 23`0" x 21`7"
Kitchen
- Level: Main
- Dimensions: 7`6" x 11`5"
Living room
- Level: Main
- Dimensions: 148`9" x 13`6"
Heating
- Forced Air
Cooling
- None, Rough-In
Appliances
- Included: Dishwasher, Microwave Hood Fan, Refrigerator, Stove(s), Washer/Dryer
- Laundry: In Basement
Features
- Ceiling Fan(s), No Animal Home, No Smoking Home, See Remarks, Storage
- Flooring: Concrete, Laminate
- Windows: Vinyl Windows
- Basement: Partial
- Has fireplace: No
Interior area
- Total interior livable area: 1,046 sqft
- Finished area below ground: 904
Property
Parking
- Total spaces: 6
- Parking features: Double Garage Detached, Off Street, Parking Pad, RV Access/Parking
- Garage spaces: 2
- Has uncovered spaces: Yes
Features
- Levels: One
- Stories: 1
- Patio & porch: Deck, See Remarks
- Exterior features: Garden, Other
- Fencing: Fenced
- Frontage length: 0.00M 0`0"
Lot
- Size: 6,098 Square Feet
- Features: Back Yard, Cleared, Lawn
Details
- Parcel number: 113571200
- Zoning: SCL1
Construction
Type & style
- Home type: SingleFamily
- Architectural style: Bungalow
- Property subtype: Single Family Residence
Materials
- Concrete, Vinyl Siding, Wood Frame
- Foundation: Concrete Perimeter
- Roof: Asphalt Shingle
Condition
- New construction: No
- Year built: 1972
Community & HOA
Community
- Features: Other, Sidewalks, Street Lights
- Subdivision: Downtown
HOA
- Has HOA: No
Location
- Region: Wood Buffalo
Financial & listing details
- Price per square foot: C$373/sqft
- Date on market: 7/1/2026
- Inclusions: Back check valve installed
Price history
Price history is unavailable.
Public tax history
Tax history is unavailable.
Climate risks
Neighborhood: T9H
Nearby schools
GreatSchools rating
No schools nearby
We couldn't find any schools near this home.
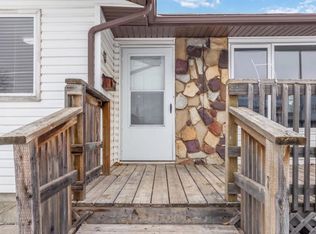
- C$429,9004 bd3 ba1.2k sqft13 NW McLeod St, Wood Buffalo, AB T9H1Z4For Sale
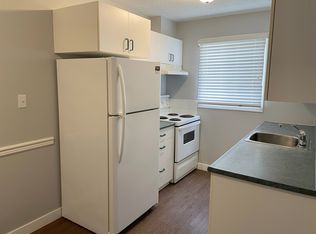
- C$--1 bd1 ba-- sqft9501 Manning Ave #851609, Wood Buffalo, AB T9H3M6Off Market
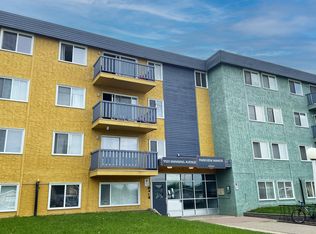
- C$--1 bd1 ba-- sqft9501 Manning Ave #1B-1BA, Wood Buffalo, AB T9H3M6Off Market
- C$--2 bd1 ba-- sqft9501 Manning Ave #2B-1BA, Wood Buffalo, AB T9H3M6Off Market
Similar homes
- C$429,9004 bd3 ba1.2k sqft13 NW McLeod St, Wood Buffalo, AB T9H 1Z4For SaleMLS ID #A2339609, Suzanne Anderson, Associate, Re/Max Connect. courtesy of Pillar9 System
- C$375,0004 bd2 ba1k sqft105 N Hill Dr, Wood Buffalo, AB T9H 2B4For Sale
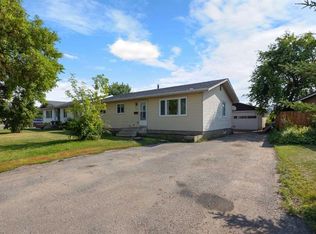 MLS ID #A2321128, Suzanne Anderson, Associate, Re/Max Connect. courtesy of Pillar9 System
 - C$369,9005 bd4 ba978 sqft104 SE Hill Dr, Wood Buffalo, AB T9H 2B5For Sale
 MLS ID #A2317246, Gail Bibeau, Associate Broker, Royal Lepage Benchmark. courtesy of Pillar9 System
 - C$329,8884 bd3 ba1.1k sqft25 S Crescent Hts, Wood Buffalo, AB T9H 1L6For Sale
 MLS ID #A2339771, Lisa Hartigan, Associate, Coldwell Banker United. courtesy of Pillar9 System
