OPEN HOUSE: Saturday, March 28th 12:00-1:30 PM. Welcome to 66 Centennial Drive: a bungalow with a SEPARATE BASEMENT ENTRY, long driveway, and a HUGE backyard backing onto no direct neighbours, all set on a quiet, family-friendly street just minutes to Keyano College, Heritage Park, splash parks, playgrounds, and quick highway access for easy commuting. From the moment you walk in, you’re welcomed by a bright, open living space filled with natural light. The layout flows effortlessly into the dining area and kitchen, making it ideal for everyday living and hosting. The main floor features 3 comfortable bedrooms and a full bathroom, perfect for families or anyone looking for functional, easy living. Downstairs is where the value really stands out. With its own separate entry, the basement offers flexibility for extended family, guests, or future income potential. Updated with new flooring, it features a large bar-style setup complete with stove, fridge, and microwave, a full bathroom, 2 spacious rooms with oversized closets, and laundry conveniently located on this level. There’s also built-in storage that will stay, and even with a full living room setup, there’s still plenty of space left over for a gym, office, or additional storage. Outside, you’ll find a massive backyard with no direct neighbours behind, plus a large shed for extra storage, perfect for tools, toys, or seasonal items. Whether it’s summer evenings, kids playing, or just enjoying the extra space and privacy, this yard delivers. Additional highlights include central A/C for those hot Fort McMurray summers, updated windows and front door, A/C (2021), and newer stove and fridge giving you peace of mind on the big-ticket items. With a long driveway, room to grow, and a layout that offers both comfort and potential, this is the kind of property that makes sense in today’s market, whether you’re buying your first home, upsizing, or looking for something with income possibilities. If you’ve been waiting for a solid detached home at an approachable price point, this is one worth seeing. Schedule your private tour today!
For sale
C$355,000
66 NE Centennial Dr, Wood Buffalo, AB T9H 1J4
5beds
1,024sqft
Single Family Residence
Built in 1968
6,969 Square Feet Lot
$-- Zestimate®
C$347/sqft
C$-- HOA
What's special
Separate basement entryLong drivewayBuilt-in storageNewer stove and fridge
- 160 days
- 4
- 0
Zillow last checked:
Listing updated:
Listed by:
Alecssa Cerbo, Associate,
Royal Lepage Benchmark
Source: courtesy of Pillar9 System,MLS®#: A2296726 Originating MLS®#: Fort McMurray
Originating MLS®#: Fort McMurrayFacts & features
Interior
Bedrooms & bathrooms
- Bedrooms: 5
- Bathrooms: 2
- Full bathrooms: 2
Bedroom
- Level: Main
- Dimensions: 10`0" x 7`11"
Bedroom
- Level: Main
- Dimensions: 10`2" x 9`3"
Other
- Level: Main
- Dimensions: 11`4" x 11`4"
Bedroom
- Level: Basement
- Dimensions: 10`1" x 10`7"
Bedroom
- Level: Basement
- Dimensions: 10`10" x 10`2"
Other
- Level: Main
- Dimensions: 11`4" x 4`11"
Other
- Level: Basement
- Dimensions: 10`9" x 5`6"
Dining room
- Level: Main
- Dimensions: 9`2" x 8`10"
Game room
- Level: Basement
- Dimensions: 20`8" x 32`10"
Kitchen
- Level: Main
- Dimensions: 12`8" x 13`5"
Other
- Level: Basement
- Dimensions: 10`8" x 10`7"
Living room
- Level: Main
- Dimensions: 12`2" x 19`6"
Heating
- Forced Air
Cooling
- Central Air
Appliances
- Included: Dishwasher, Microwave, Refrigerator, Stove(s), Washer/Dryer
- Laundry: In Basement
Features
- Bar, Built-in Features, Closet Organizers, Open Floorplan, Separate Entrance
- Flooring: Laminate, Linoleum
- Windows: Vinyl Windows
- Basement: Full
- Has fireplace: No
Interior area
- Total interior livable area: 1,024 sqft
- Finished area above ground: 1,024
- Finished area below ground: 994
Property
Parking
- Total spaces: 3
- Parking features: Parking Pad
- Has uncovered spaces: Yes
Features
- Levels: One
- Stories: 1
- Patio & porch: None
- Exterior features: Storage
- Fencing: Partial
- Frontage length: 0.00M 0`0"
Lot
- Size: 6,969 Square Feet
- Features: Back Lane, Back Yard, Front Yard, Lawn, Low Maintenance Landscape, Treed
Details
- Parcel number: 102210351
- Zoning: R1
Construction
Type & style
- Home type: SingleFamily
- Architectural style: Bungalow
- Property subtype: Single Family Residence
Materials
- Vinyl Siding
- Foundation: Concrete Perimeter
- Roof: Asphalt Shingle
Condition
- New construction: No
- Year built: 1968
Community & HOA
Community
- Features: Park, Playground
- Subdivision: Downtown
HOA
- Has HOA: No
Location
- Region: Wood Buffalo
Financial & listing details
- Price per square foot: C$347/sqft
- Date on market: 3/26/2026
- Inclusions: MAIN: FRIDGE, STOVE, DISHWASHER, MICROWAVE BASEMENT: WASHER, DRYER, FRIDGE, MICROWAVE, STOVE
Price history
Price history is unavailable.
Public tax history
Tax history is unavailable.
Climate risks
Neighborhood: T9H
Nearby schools
GreatSchools rating
No schools nearby
We couldn't find any schools near this home.
- C$335,0004 bd2 ba1k sqft2 S Moberly Cres, Wood Buffalo, AB T9H1G9For Sale

- C$260,0002 bd2 ba958 sqft7901 NW King St #2206, Wood Buffalo, AB T9H0C1For Sale
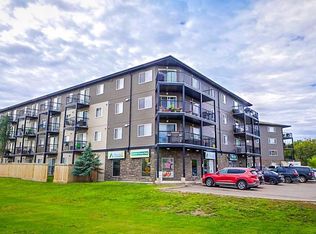
- C$--2 bd1 ba-- sqft129 Grayling Cres #1A, Wood Buffalo, AB T9J1J9Off Market
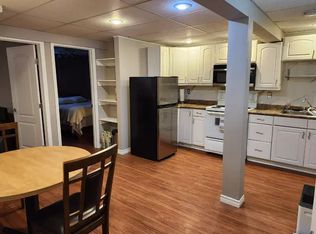
- C$--5 bd3 ba3.2k sqft129 Grayling Cres #1B, Wood Buffalo, AB T9J1J9Off Market

Similar homes
- C$339,9005 bd3 ba1.2k sqft54 S Birch Rd, Wood Buffalo, AB T9H 1J7For Sale
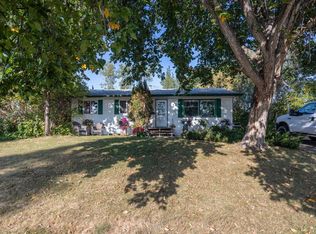 MLS ID #A2336529, Suzanne Anderson, Associate, Re/Max Connect. courtesy of Pillar9 System
 - C$335,0004 bd2 ba1k sqft2 S Moberly Cres, Wood Buffalo, AB T9H 1G9For SaleMLS ID #A2327007, Jadene Spitzer, Associate, Re/Max Connect. courtesy of Pillar9 System
- C$329,8884 bd3 ba1.1k sqft25 S Crescent Hts, Wood Buffalo, AB T9H 1L6For Sale
 MLS ID #A2339771, Lisa Hartigan, Associate, Coldwell Banker United. courtesy of Pillar9 System
 - C$375,0005 bd2 ba1k sqft14 S Saunderson Ave, Wood Buffalo, AB T9H 1N2For Sale
 MLS ID #A2336277, Denisse Van Den Hurk, Associate, Coldwell Banker United. courtesy of Pillar9 System
