Welcome to 117 Goodwin Place, Location, Location, Location a true gem nestled in the desirable community of Grayling Terrace, located in a quiet cul-de-sac & backing directly onto mature trees and green space for ultimate privacy and tranquility. From the moment you enter, you’ll appreciate the exceptional pride of ownership showcased throughout this meticulously maintained home. The spacious living room features gleaming oak hardwood flooring and large updated windows that fill the space with natural light. The open-concept eat-in kitchen is both functional and inviting, boasting quartz countertops, a glass mosaic backsplash, abundant solid oak cabinetry, tile flooring, and a gas stove. A large bay window provides stunning views of the beautifully landscaped backyard. The sunny dinette, complete with hardwood flooring and garden doors, opens onto a two-tiered deck overlooking a gardener’s paradise. Enjoy raised garden boxes, a storage shed, mature perennials, a gas line for your BBQ, and a peaceful treed backdrop that creates your own private outdoor oasis. The main floor is completed by a convenient two-piece powder room, and access to the attached Garage. Upstairs, the beautiful hardwood flooring continues throughout all three bedrooms. Spacious closets with organizers provide excellent storage. Spacious primary bedroom has amazing views of Beautiful hillside, while the updated four-piece main bathroom features non-slip porcelain tile flooring & porcelain tile tub surround. The fully developed basement provides additional living space with a large family room featuring laminate flooring, a separate laundry room with utility sink, an upgraded three-piece bathroom with tile flooring, and a versatile den/storage area. located just off downtown core close to all the amenities. There is a park within walking distance and beautiful walking trails along the river valley, and the bus stops are just a skip away. Truly a family area. Kitchen Appliances included , washer & Dryer ,hot water tank, newer Roof, upgraded Quartz countertops, water filtration , Central air conditioner, central vacuum and attachments, 7 X7 Shed
For sale
C$439,900
117 S Goodwin Pl, Wood Buffalo, AB T9J 1K1
3beds
1,386sqft
Single Family Residence
Built in 1980
3,484 Square Feet Lot
$-- Zestimate®
C$317/sqft
C$-- HOA
What's special
Quiet cul-de-sacGleaming oak hardwood flooringOpen-concept eat-in kitchenQuartz countertopsGlass mosaic backsplashAbundant solid oak cabinetryTile flooring
- 81 days
- 4
- 6
Zillow last checked:
Listing updated:
Listed by:
Lyn Pauls, Associate,
Coldwell Banker United
Source: courtesy of Pillar9 System,MLS®#: A2319233 Originating MLS®#: Fort McMurray
Originating MLS®#: Fort McMurrayFacts & features
Interior
Bedrooms & bathrooms
- Bedrooms: 3
- Bathrooms: 3
- Full bathrooms: 2
- 1/2 bathrooms: 1
Other
- Level: Second
- Dimensions: 12`7" x 10`2"
Bedroom
- Level: Second
- Dimensions: 11`10" x 9`6"
Bedroom
- Level: Second
- Dimensions: 1`10" x 10`2"
Other
- Level: Main
- Dimensions: 0`0" x 0`0"
Other
- Level: Second
- Dimensions: 12`7" x 5`4"
Other
- Level: Basement
- Dimensions: 8`5" x 4`9"
Den
- Level: Basement
- Dimensions: 11`5" x 9`10"
Dining room
- Level: Main
- Dimensions: 12`9" x 10`1"
Family room
- Level: Basement
- Dimensions: 16`2" x 17`5"
Kitchen
- Level: Main
- Dimensions: 12`0" x 11`7"
Laundry
- Level: Second
- Dimensions: 11`9" x 9`10"
Living room
- Level: Main
- Dimensions: 11`9" x 17`10"
Heating
- Forced Air, Natural Gas, See Remarks
Cooling
- Central Air
Appliances
- Included: Dishwasher, Dryer, Gas Stove, Gas Water Heater, Refrigerator, Stove(s), Washer, Water Softener
- Laundry: In Basement
Features
- Central Vacuum, Kitchen Island, No Smoking Home, Quartz Counters
- Flooring: Ceramic Tile, Hardwood
- Windows: Vinyl Windows, Window Coverings
- Basement: Full
- Has fireplace: No
Interior area
- Total interior livable area: 1,386 sqft
- Finished area above ground: 1,386
- Finished area below ground: 648
Video & virtual tour
Property
Parking
- Total spaces: 3
- Parking features: Driveway, Single Garage Attached
- Attached garage spaces: 1
- Has uncovered spaces: Yes
Features
- Levels: Two,2 Storey
- Stories: 1
- Patio & porch: Deck, Patio
- Exterior features: BBQ gas line, Private Yard
- Fencing: Fenced
- Frontage length: 0.00M 0`0"
Lot
- Size: 3,484 Square Feet
- Features: Back Yard, Backs on to Park/Green Space, Brush, Cul-De-Sac, Front Yard, Garden, Greenbelt, Landscaped, Lawn, No Neighbours Behind, Private, See Remarks, Street Lighting
Details
- Parcel number: 102169335
- Zoning: R1S
Construction
Type & style
- Home type: SingleFamily
- Property subtype: Single Family Residence
Materials
- Vinyl Siding
- Foundation: Concrete Perimeter
- Roof: Asphalt Shingle
Condition
- New construction: No
- Year built: 1980
Community & HOA
Community
- Features: Park, Playground, Sidewalks, Street Lights
- Subdivision: Grayling Terrace
HOA
- Has HOA: No
Location
- Region: Wood Buffalo
Financial & listing details
- Price per square foot: C$317/sqft
- Date on market: 6/10/2026
- Inclusions: shed
Price history
Price history is unavailable.
Public tax history
Tax history is unavailable.
Climate risks
Neighborhood: T9J
Nearby schools
GreatSchools rating
No schools nearby
We couldn't find any schools near this home.
- C$--2 bd1 ba-- sqft129 Grayling Cres #1A, Wood Buffalo, AB T9J1J9Off Market
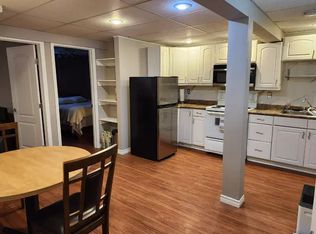
- C$--5 bd3 ba3.2k sqft129 Grayling Cres #1B, Wood Buffalo, AB T9J1J9Off Market

- C$1,100,0006 bd5 ba1.6k sqft102 W Aspenhill Dr, Wood Buffalo, AB T9J1E1For Sale
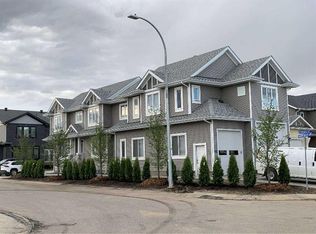
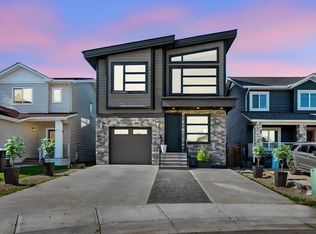
- C$649,9004 bd4 ba1.8k sqft129 NW Amberwood Ct, Wood Buffalo, AB T9J1E3For Sale
Similar homes
- C$439,9006 bd2 ba1.1k sqft34 NW Biggs Ave, Wood Buffalo, AB T9H 1M1For Sale
 MLS ID #A2314707, Fatima Mian, Associate Broker, Re/Max Connect. courtesy of Pillar9 System
 - C$444,9004 bd3 ba1.1k sqft632 N Athabasca Ave, Wood Buffalo, AB T9J 1H8For Sale
 MLS ID #A2330203, Jeromy Laporte, Associate, Exp Realty. courtesy of Pillar9 System
 - C$449,0004 bd3 ba1.5k sqft138 SW Father Mercredi St, Wood Buffalo, AB T9H 2A5For Sale
 MLS ID #A2213872, William Clarke, Associate, Re/Max Connect. courtesy of Pillar9 System
 - C$329,8884 bd3 ba1.1k sqft25 S Crescent Hts, Wood Buffalo, AB T9H 1L6For Sale
 MLS ID #A2339771, Lisa Hartigan, Associate, Coldwell Banker United. courtesy of Pillar9 System
