For more information, please click the "More Information" button. Welcome to this exceptional home in Fort McMurray’s Abasand neighborhood—a rare blend of luxurious living, thoughtful design, income potential, and a dream workshop for hobbyists, entrepreneurs, or collectors. The spacious, open-concept main floor offers seamless flow between a bright living room and an impressive kitchen, complete with granite countertops, a central island with built-in sink, walk-in pantry, and ample cabinetry. A versatile room on this level works beautifully as a home office or guest bedroom. You'll also find an oversized walk-in closet, mudroom to the garage, and a stylish 4-piece bath that completes this level. Upstairs, a modern staircase with custom wood railing leads to three bright bedrooms. The spacious primary suite features a full ensuite with double vanity and a large walk-in closet. Two additional bedrooms share another 4-piece bath. A dedicated second-floor laundry room includes a full washer and dryer, deep sink, and shelving for added storage and convenience. A standout feature of this property is the fully self-contained, two-bedroom legal suite with a private side entrance and covered porch. The legal suite includes its own kitchen, furnace, hot water tank, 4-piece bath, stackable laundry, and a spacious utility/storage area—offering privacy and independence. For those in need of serious workspace, the attached custom-built garage/workshop is unparalleled. With a soaring 22-foot ceiling, multiple windows, and two overhead doors—one for RVs—it’s ideal for large projects or business use. Premium in-slab radiant heat, powered by its own boiler, ensures year-round comfort. A mezzanine provides storage or work space, while a bonus room can be used as an office or extra bedroom. A two-piece washroom within the workshop adds extra convenience. Outside, enjoy custom exposed aggregate steps, large concrete sidewalks stretching around the home, and a private patio with a fence panel screen and concrete pad. There's ample parking on both sides of the property, with designated spots for the basement suite. A powered garden shed adds extra storage. The entire home is insulated with spray foam—boosting energy efficiency, reducing utility costs, increasing structural strength by up to 30%, and enhancing soundproofing. Central air conditioning adds year-round comfort. Located close to schools, green space, and a nearby convenience store, this property is the perfect balance of practicality, comfort, and long-term value. Don’t miss your chance to own this unique home offering luxury, flexibility, and a massive workspace—all in one central location.
For sale
C$1,100,000
102 W Aspenhill Dr, Wood Buffalo, AB T9J 1E1
6beds
1,680sqft
Single Family Residence
Built in 2018
5,227 Square Feet Lot
$-- Zestimate®
C$655/sqft
C$-- HOA
What's special
Spacious open-concept main floorImpressive kitchenGranite countertopsWalk-in pantryAmple cabinetryVersatile roomHome office
- 445 days
- 16
- 1
Zillow last checked:
Listing updated:
Listed by:
Darya Pfund, Broker,
Easy List Realty
Source: courtesy of Pillar9 System,MLS®#: A2231268 Originating MLS®#: Calgary
Originating MLS®#: CalgaryFacts & features
Interior
Bedrooms & bathrooms
- Bedrooms: 6
- Bathrooms: 5
- Full bathrooms: 4
- 1/2 bathrooms: 1
Other
- Level: Second
- Dimensions: 11`2" x 15`4"
Bedroom
- Level: Basement
- Dimensions: 11`2" x 9`2"
Bedroom
- Level: Second
- Dimensions: 9`8" x 10`2"
Bedroom
- Level: Second
- Dimensions: 9`8" x 10`2"
Bedroom
- Level: Basement
- Dimensions: 14`6" x 10`0"
Bedroom
- Level: Basement
- Dimensions: 12`6" x 12`0"
Other
- Level: Main
- Dimensions: 0`0" x 0`0"
Other
- Level: Second
- Dimensions: 0`0" x 0`0"
Other
- Level: Basement
- Dimensions: 0`0" x 0`0"
Other
- Level: Basement
- Dimensions: 0`0" x 0`0"
Other
- Level: Second
- Dimensions: 0`0" x 0`0"
Dining room
- Level: Main
- Dimensions: 8`1" x 13`4"
Kitchen
- Level: Main
- Dimensions: 9`2" x 13`4"
Kitchen
- Level: Basement
- Dimensions: 18`0" x 12`0"
Laundry
- Level: Second
- Dimensions: 7`0" x 9`5"
Living room
- Level: Main
- Dimensions: 14`6" x 9`2"
Living room
- Level: Basement
- Dimensions: 15`0" x 15`0"
Loft
- Level: Second
- Dimensions: 24`0" x 12`0"
Storage
- Level: Second
- Dimensions: 8`0" x 13`0"
Walk in closet
- Level: Main
- Dimensions: 4`0" x 6`0"
Heating
- Boiler, Central, Radiant Floor, Forced Air, Natural Gas, Other
Cooling
- Central Air
Appliances
- Included: ENERGY STAR Qualified Appliances, ENERGY STAR Qualified Dishwasher, ENERGY STAR Qualified Dryer, ENERGY STAR Qualified Refrigerator, ENERGY STAR Qualified Washer, Stove(s), Washer/Dryer Stacked
- Laundry: In Unit, Multiple Locations, Sink
Features
- Breakfast Bar, Chandelier, Closet Organizers, Double Vanity, Granite Counters, High Ceilings, Kitchen Island, No Smoking Home, Pantry, Separate Entrance, Storage, Sump Pump(s), Walk-In Closet(s)
- Flooring: Ceramic Tile, Concrete, Vinyl
- Windows: Window Coverings
- Basement: Full
- Has fireplace: No
Interior area
- Total interior livable area: 1,680 sqft
- Finished area above ground: 1,680
- Finished area below ground: 882
Property
Parking
- Total spaces: 9
- Parking features: Off Street, Parking Pad
- Attached garage spaces: 4
- Has uncovered spaces: Yes
Features
- Levels: Two,2 Storey
- Stories: 1
- Patio & porch: Patio
- Exterior features: Private Entrance, Storage
- Fencing: Partial
- Frontage length: 3.72M 12`2"
Lot
- Size: 5,227 Square Feet
- Features: Corner Lot
Details
- Parcel number: 102190639
- Zoning: R1S
Construction
Type & style
- Home type: SingleFamily
- Property subtype: Single Family Residence
Materials
- Stone, Vinyl Siding
- Foundation: Concrete Perimeter
- Roof: Asphalt
Condition
- New construction: No
- Year built: 2018
Community & HOA
Community
- Features: Playground
- Subdivision: Abasand
HOA
- Has HOA: No
Location
- Region: Wood Buffalo
Financial & listing details
- Price per square foot: C$655/sqft
- Date on market: 6/15/2025
- Inclusions: n/a
Price history
Price history is unavailable.
Public tax history
Tax history is unavailable.
Climate risks
Neighborhood: T9J
Nearby schools
GreatSchools rating
No schools nearby
We couldn't find any schools near this home.
- C$69,9003,049 sqft137 Aldergrove Ave, Wood Buffalo, AB T9J1E2Lot/Land

- C$649,9004 bd4 ba1.8k sqft129 NW Amberwood Ct, Wood Buffalo, AB T9J1E3For Sale
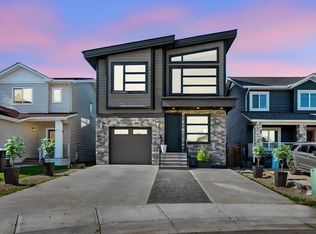
- C$444,9004 bd4 ba1.2k sqft154 NE Athabasca Cres, Wood Buffalo, AB T9J1C4For Sale

- C$599,9003 bd3 ba1.6k sqft173 E Aldergrove Ave, Fort McMurray, AB T9J1E6New Construction

Similar homes
- C$649,9004 bd4 ba1.8k sqft129 NW Amberwood Ct, Wood Buffalo, AB T9J 1E3For SaleMLS ID #A2330023, Jeromy Laporte, Associate, Exp Realty. courtesy of Pillar9 System
- C$924,8886 bd5 ba2.2k sqft115 NW Widgeon Pl, Wood Buffalo, AB T9K 0R4For Sale
 MLS ID #A2336215, Lisa Hartigan, Associate, Coldwell Banker United. courtesy of Pillar9 System
 - C$639,9004 bd4 ba1.6k sqft125 E Beardsley Cres, Wood Buffalo, AB T9H 2T5For Sale
 MLS ID #A2335912, Shauna Fox, Associate, People 1st Realty . courtesy of Pillar9 System
 - C$799,9005 bd3 ba1.6k sqft110 E Lindstrom Bay, Wood Buffalo, AB T9K 2N8For Sale
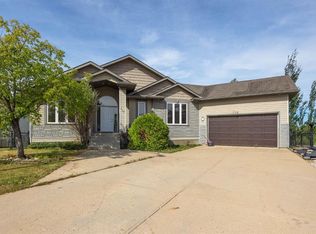 MLS ID #A2340044, Jadene Spitzer, Associate, Re/Max Connect. courtesy of Pillar9 System
