This AMAZING home is a very pleasant surprise! It has so many wonderful details, lets go room by room so we don't miss anything. When you walk up to the home, it feels so welcoming, as you enter into a SPACIOUS front entry. Nothing worse than a small front entrance...especially in the winter! This wonderful open concept home welcomes you to it's first surprise....the kitchen. It's HUGE! Perfect for entertaining family and friends. An oversize island with ample seating. A 5 burner gas range, with proper ventilation and a prep sink are all built into this island. The counter space in this kitchen is a chef’s and baker’s dream! Cozy and sophisticated all at once. The lovely open concept main floor has living space big enough to accommodate a dining room set that seats 10, or set it up with a couch, TV, coffee table and end tables... with room to move...the space is huge and very flexible! Next to our right we have the MAIN FLOOR laundry with top of the line washer and dryer and a 2 piece bathroom. Off to the left is the garden doors to the deck and stairs to the basement. The natural light throughout the home is beautiful. The main level has a bedroom with a walk in closet and it's own ensuite! The primary bedroom is the next amazing surprise! It has the most amazing soaker tub! A beautiful shower and of course a very roomy walk in closet! This primary bedroom is a true oasis. As we move to the basement you have the ultimate entertaining area! A room for wood storage for the awesome wood stove, a full bar with two wine coolers! A projector and movie screen… wow! 2 bedrooms and a bathroom on this level as well. The whole home is wired for sound allowing different audio in 3 different locations at once. So fun! This fantastic family home is set up for entertaining all year round. The beautiful deck with custom made framing for screens, and custom made inserts with covers for the screens allows for 3 season outdoor comfort no matter what the weather! The excellent lighting is so nice to enjoy our beautiful northern summers, and that great sound system plays out here as well! There are two gas hook-ups capable of running a bbq and smoker at the same time. The double detached heated garage measuring 24'7" x 25' fits a full size truck with ample room on the overhead garage door side and also boasts a great work space, with enough room to store your ATV, sleds, tool boxes or another small vehicle. Backing onto a walking/biking path, the fully fenced private backyard with wood shed and storage shed is another awesome entertaining space ! This is a home that you really need to see in person to truly appreciate it. There are so many wonderful things about living in Beacon Hill, I know because I live here too, so please make sure to ask about them and book your own personal showing before this beautifully maintained gorgeous family home is gone!
For sale
C$639,900
125 E Beardsley Cres, Wood Buffalo, AB T9H 2T5
4beds
1,656sqft
Single Family Residence
Built in 2017
5,662 Square Feet Lot
$-- Zestimate®
C$386/sqft
C$-- HOA
What's special
Spacious front entryProjector and movie screenFully fenced private backyard
- 16 days
- 7
- 0
Zillow last checked:
Listing updated:
Listed by:
Shauna Fox, Associate,
People 1st Realty
Source: courtesy of Pillar9 System,MLS®#: A2335912 Originating MLS®#: Fort McMurray
Originating MLS®#: Fort McMurrayFacts & features
Interior
Bedrooms & bathrooms
- Bedrooms: 4
- Bathrooms: 4
- Full bathrooms: 3
- 1/2 bathrooms: 1
Bedroom
- Level: Main
- Dimensions: 11`3" x 11`7"
Other
- Level: Main
- Dimensions: 12`11" x 13`1"
Bedroom
- Level: Basement
- Dimensions: 11`4" x 11`5"
Bedroom
- Level: Basement
- Dimensions: 12`4" x 11`5"
Other
- Level: Main
Other
- Level: Basement
Other
- Level: Main
Other
- Level: Main
Breakfast nook
- Level: Main
- Dimensions: 11`6" x 9`8"
Other
- Level: Basement
- Dimensions: 10`3" x 6`4"
Family room
- Level: Basement
- Dimensions: 28`2" x 30`2"
Other
- Level: Basement
- Dimensions: 12`5" x 6`8"
Kitchen
- Level: Main
- Dimensions: 14`4" x 16`4"
Other
- Level: Main
- Dimensions: 14`2" x 19`2"
Other
- Level: Basement
- Dimensions: 11`4" x 11`9"
Storage
- Level: Basement
- Dimensions: 4`10" x 5`8"
Walk in closet
- Level: Main
- Dimensions: 12`11" x 3`10"
Heating
- Forced Air, Natural Gas, Wood, Wood Stove
Cooling
- Central Air
Appliances
- Included: Built-In Gas Range, Built-In Oven, Dishwasher, Dryer, Refrigerator, Washer, Wine Refrigerator
- Laundry: Main Level
Features
- Bar, Granite Counters, No Animal Home, No Smoking Home, Open Floorplan, Pantry, Soaking Tub, Storage, Walk-In Closet(s), Wired for Sound
- Flooring: Ceramic Tile, Hardwood
- Windows: Window Coverings
- Basement: Full
- Has fireplace: No
Interior area
- Total interior livable area: 1,656 sqft
- Finished area above ground: 1,656
- Finished area below ground: 1,524
Property
Parking
- Total spaces: 4
- Parking features: Additional Parking, Double Garage Detached, Driveway, Garage Door Opener, Garage Faces Front, Heated Garage, Insulated, Off Street, On Street
- Garage spaces: 2
- Has uncovered spaces: Yes
Features
- Levels: One
- Stories: 1
- Patio & porch: Deck, Screened, See Remarks
- Exterior features: Private Yard, Storage
- Fencing: Fenced
- Frontage length: 0.00M 0`0"
Lot
- Size: 5,662 Square Feet
- Features: Back Lane, Back Yard, Front Yard, Fruit Trees/Shrub(s), Landscaped, Lawn, Street Lighting
Details
- Additional structures: Shed(s)
- Parcel number: 113587751
- Zoning: RMH
Construction
Type & style
- Home type: SingleFamily
- Architectural style: Bungalow
- Property subtype: Single Family Residence
Materials
- Vinyl Siding, Wood Frame
- Foundation: Concrete Perimeter
- Roof: Asphalt Shingle
Condition
- New construction: No
- Year built: 2017
Community & HOA
Community
- Features: Park, Playground, Sidewalks, Street Lights
- Subdivision: Beacon Hill
HOA
- Has HOA: No
Location
- Region: Wood Buffalo
Financial & listing details
- Price per square foot: C$386/sqft
- Date on market: 8/17/2026
- Inclusions: Shed
Price history
Price history is unavailable.
Public tax history
Tax history is unavailable.
Climate risks
Neighborhood: T9H
Nearby schools
GreatSchools rating
No schools nearby
We couldn't find any schools near this home.
- C$409,9003 bd2 ba1.5k sqft104 NW Beacon Hill Pl, Wood Buffalo, AB T9H2S3For Sale

- C$219,9003 bd1 ba1k sqft711 SE Beacon Hill Dr #39, Wood Buffalo, AB T9H3R5For Sale
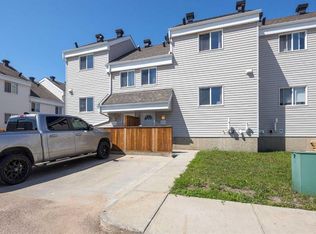
- C$219,9003 bd1 ba1.1k sqft711 Beacon Hill Dr #25, Wood Buffalo, AB T9H3R5For Sale

- C$215,0002 bd1 ba1k sqft711 W Beacon Hill Dr #37, Wood Buffalo, AB T9H3R5For Sale

Similar homes
- C$619,9004 bd4 ba1.9k sqft224 W Williams Dr, Wood Buffalo, AB T9H 5H2For Sale
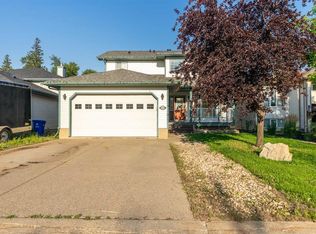 MLS ID #A2340752, Ria Dickason, Associate, Coldwell Banker United. courtesy of Pillar9 System
 - C$649,9005 bd3 ba1.6k sqft212 N Merganser Cres, Wood Buffalo, AB T9K 0S5For Sale
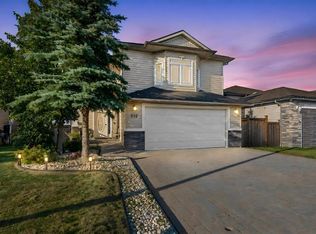 MLS ID #A2340529, Jeromy Laporte, Associate, Exp Realty. courtesy of Pillar9 System
 - C$609,9004 bd3 ba1.4k sqft164 NE Pitcher Cres, Wood Buffalo, AB T9K 0G9For Sale
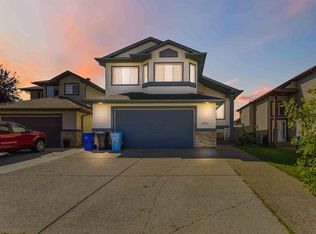 MLS ID #A2339272, Krystal Jessome, Associate, Coldwell Banker United. courtesy of Pillar9 System
 - C$636,0004 bd4 ba1.4k sqft162 NE Chestnut Way, Wood Buffalo, AB T9K 0M7For Sale
 MLS ID #A2333795, Bryan Seredynski, Associate, Exp Realty. courtesy of Pillar9 System
