169 Beaveridge Close Executive Family Home on a Corner Lot — Triple Garage · Legal Suite Executive family residence with a 2-bedroom legal suite — impeccable design, premium finishes and room for everyone. Grand foyer leads to a main-floor bedroom with a 4pc ensuite for aging parents or a spare room for guests, and a 2 pc powder room. for convenience. Entertain in the gourmet chef’s kitchen featuring built-in ovens, gas cooktop, high-output hood, built-in dishwasher, double-door fridge with ice maker, an enormous island with wired eating bar, and a walk-in pantry, opening to the dining and living areas. The living room showcases a stone fireplace with custom built-ins, oversized windows bathing the space in natural light, and patio doors to a private, professionally landscaped yard and deck. Built-in surround sound system completes the main living experience. Upstairs, enjoy a large bonus/media room, a luxurious primary suite with expansive walk-in closet and spa-style ensuite (soaker tub, oversized shower, double vanities and private (toilet), two more generous bedrooms, and a well-appointed laundry with sink and cabinetry. You have lots of natural light with the big windows above the staircase. Fully finished basement offers a two-bedroom legal suite with separate entrance, full kitchen, living area, 4-pc bath and private laundry — ideal for rental income or multigenerational living. Exceptional exterior and garage amenities: corner lot with immaculate landscaping, fenced yard, extra-wide driveway, 3-car heated garage with side man door and 220V wiring, oversized side gate for toys/SUVs, LED fence lighting, and a an electrical outlet on the fence for the tenants to plug their vehicle in. A flawless blend of luxury, functionality, and income potential — a standout executive home.
For sale
C$899,900
169 SE Beaveridge Close, Wood Buffalo, AB T9H 2V8
6beds
2,609sqft
Single Family Residence
Built in 2018
7,405 Square Feet Lot
$-- Zestimate®
C$345/sqft
C$-- HOA
What's special
Corner lotTriple garageGrand foyerBuilt-in ovensGas cooktopHigh-output hoodBuilt-in dishwasher
- 55 days
- 17
- 0
Zillow last checked:
Listing updated:
Listed by:
Rita Seaward, Associate,
Royal Lepage Benchmark,
Gail Bibeau, Associate Broker,
Royal Lepage Benchmark
Source: courtesy of Pillar9 System,MLS®#: A2326669 Originating MLS®#: Fort McMurray
Originating MLS®#: Fort McMurrayFacts & features
Interior
Bedrooms & bathrooms
- Bedrooms: 6
- Bathrooms: 5
- Full bathrooms: 4
- 1/2 bathrooms: 1
Bedroom
- Level: Main
- Dimensions: 11`0" x 10`10"
Bedroom
- Level: Second
- Dimensions: 12`5" x 14`4"
Bedroom
- Level: Second
- Dimensions: 11`0" x 13`11"
Other
- Level: Second
- Dimensions: 15`1" x 14`11"
Bedroom
- Level: Basement
- Dimensions: 12`8" x 9`3"
Bedroom
- Level: Basement
- Dimensions: 12`6" x 9`3"
Other
- Level: Main
- Dimensions: 4`11" x 5`11"
Other
- Level: Second
- Dimensions: 4`11" x 13`3"
Other
- Level: Basement
- Dimensions: 8`1" x 5`7"
Other
- Level: Main
- Dimensions: 4`11" x 8`4"
Other
- Level: Second
- Dimensions: 14`6" x 12`1"
Dining room
- Level: Main
- Dimensions: 14`6" x 8`9"
Dining room
- Level: Basement
- Dimensions: 13`4" x 6`6"
Family room
- Level: Second
- Dimensions: 20`3" x 16`11"
Kitchen
- Level: Main
- Dimensions: 14`3" x 11`1"
Kitchen
- Level: Basement
- Dimensions: 13`4" x 7`7"
Laundry
- Level: Second
- Dimensions: 8`0" x 5`10"
Living room
- Level: Main
- Dimensions: 15`8" x 14`9"
Other
- Level: Main
- Dimensions: 30`5" x 28`5"
Other
- Level: Second
- Dimensions: 12`8" x 7`7"
Pantry
- Level: Main
- Dimensions: 5`2" x 7`11"
Heating
- Forced Air, Natural Gas
Cooling
- None
Appliances
- Included: Built-In Oven, Dishwasher, Electric Range, ENERGY STAR Qualified Dryer, ENERGY STAR Qualified Refrigerator, ENERGY STAR Qualified Washer, Gas Cooktop, Microwave, Range Hood, Refrigerator, Washer/Dryer
- Laundry: In Basement, Upper Level
Features
- High Ceilings, No Animal Home, Quartz Counters
- Flooring: Carpet, Ceramic Tile, Hardwood
- Basement: Full
- Number of fireplaces: 1
- Fireplace features: Gas, Living Room
Interior area
- Total interior livable area: 2,609 sqft
- Finished area above ground: 2,609
- Finished area below ground: 1,030
Property
Parking
- Total spaces: 4
- Parking features: Concrete, Driveway, Garage Faces Front, Off Street, Oversized
- Attached garage spaces: 3
- Has uncovered spaces: Yes
Features
- Levels: Two,2 Storey
- Stories: 1
- Patio & porch: Deck
- Exterior features: Balcony
- Fencing: Fenced
- Frontage length: 0.00M 0`0"
Lot
- Size: 7,405 Square Feet
- Features: Back Yard, Corner Lot
Details
- Additional structures: Shed(s)
- Parcel number: 113627615
- Zoning: R!
Construction
Type & style
- Home type: SingleFamily
- Property subtype: Single Family Residence
Materials
- Vinyl Siding
- Foundation: Concrete Perimeter
- Roof: Asphalt Shingle
Condition
- New construction: No
- Year built: 2018
Community & HOA
Community
- Features: Sidewalks, Street Lights
- Subdivision: Beacon Hill
HOA
- Has HOA: No
Location
- Region: Wood Buffalo
Financial & listing details
- Price per square foot: C$345/sqft
- Date on market: 7/6/2026
- Inclusions: N/A
Price history
Price history is unavailable.
Public tax history
Tax history is unavailable.
Climate risks
Neighborhood: T9H
Nearby schools
GreatSchools rating
No schools nearby
We couldn't find any schools near this home.
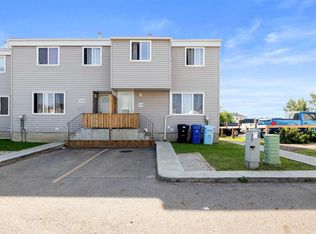
- C$254,9994 bd2 ba1.3k sqft701 E Beacon Hill Dr #10, Wood Buffalo, AB T9H3R4For Sale
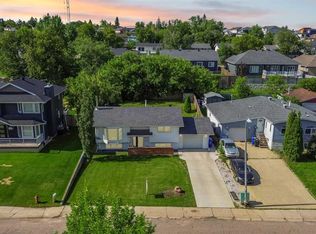
- C$490,0004 bd2 ba927 sqft525 NE Beacon Hill Dr, Wood Buffalo, AB T9H2R4For Sale
- C$213,0003 bd1 ba1k sqft711 N Beacon Hill Dr #14, Wood Buffalo, AB T9H3R5For Sale

- C$215,0002 bd1 ba1k sqft711 W Beacon Hill Dr #37, Wood Buffalo, AB T9H3R5For Sale

Similar homes
- C$924,8886 bd5 ba2.2k sqft115 NW Widgeon Pl, Wood Buffalo, AB T9K 0R4For Sale
 MLS ID #A2336215, Lisa Hartigan, Associate, Coldwell Banker United. courtesy of Pillar9 System
 - C$844,9007 bd4 ba3.1k sqft127 NE Pew Ln, Wood Buffalo, AB T9K 0A8For Sale
 MLS ID #A2340041, Fatima Mian, Associate Broker, Re/Max Connect. courtesy of Pillar9 System
 - C$895,0005 bd5 ba2.8k sqft117 N Burton Pl, Wood Buffalo, AB T9K 1V4For Sale
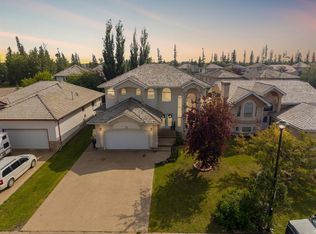 MLS ID #A2338483, Paige Cyr, Associate, The Agency North Central Alberta. courtesy of Pillar9 System
 - C$799,9005 bd3 ba1.6k sqft110 E Lindstrom Bay, Wood Buffalo, AB T9K 2N8For Sale
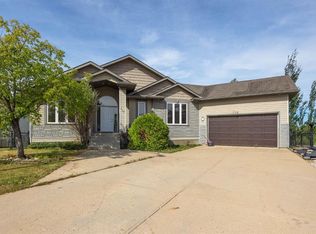 MLS ID #A2340044, Jadene Spitzer, Associate, Re/Max Connect. courtesy of Pillar9 System
