Welcome to 129 Amberwood Court, a show-stopping modern home offering over 1,800 square feet of living space in the desirable neighbourhood of Abasand. From the moment you arrive, the striking exterior makes an immediate impression with its contemporary rooflines, expansive windows and front-attached garage. The spacious front driveway provides plenty of parking for all your needs, while the garage offers additional space to store your vehicles, tools and toys. Inside, this four-bedroom home offers a bright, open and sophisticated design with no carpet throughout. The modern white kitchen is the heart of the home, featuring ample cabinetry, a cooktop with a custom hood fan, convenient pot filler, built-in wall oven and microwave, and plenty of space for entertaining. Large windows fill the home with natural light while highlighting the clean lines and stylish finishes throughout. The impressive primary bedroom features a massive walk-in closet and a luxurious ensuite designed to impress. The ensuite features extremely high ceilings, dual sinks, abundant storage, a spacious walk-in shower and a beautiful freestanding tub, creating the perfect place to relax at the end of the day. Two additional bedrooms with high ceilings and another full bathroom complete the upper level. All tile flooring on the main and upper floors is heated, adding comfort and luxury throughout the home. The fully developed basement features in-floor heating and a one-bedroom illegal suite with its own private entrance. This space could provide additional rental income, accommodate extended family or be used as your own private living area. The backyard has been transformed into a private outdoor retreat with low-maintenance artificial grass and greenery along the fencing, creating a peaceful and inviting atmosphere. It is the perfect space to relax, entertain or enjoy summer evenings without the maintenance of a traditional lawn. Additional features include a water softener, modern finishes and thoughtful upgrades throughout. With its bold contemporary design, luxurious primary retreat and tranquil backyard, 129 Amberwood Court offers the complete package. This is not your average Abasand home and must be seen to be fully appreciated. Call today to schedule your personal showing!
For sale
C$649,900
129 NW Amberwood Ct, Wood Buffalo, AB T9J 1E3
4beds
1,816sqft
Single Family Residence
Built in 2017
2,613 Square Feet Lot
$-- Zestimate®
C$358/sqft
C$-- HOA
What's special
Expansive windowsFront-attached garageSpacious front drivewayModern white kitchenAmple cabinetryConvenient pot fillerImpressive primary bedroom
- 47 days
- 8
- 0
Zillow last checked:
Listing updated:
Listed by:
Jeromy Laporte, Associate,
Exp Realty
Source: courtesy of Pillar9 System,MLS®#: A2330023 Originating MLS®#: Fort McMurray
Originating MLS®#: Fort McMurrayFacts & features
Interior
Bedrooms & bathrooms
- Bedrooms: 4
- Bathrooms: 4
- Full bathrooms: 3
- 1/2 bathrooms: 1
Bedroom
- Level: Second
- Dimensions: 10`9" x 11`10"
Bedroom
- Level: Second
- Dimensions: 14`7" x 11`2"
Other
- Level: Second
- Dimensions: 12`8" x 15`3"
Bedroom
- Level: Basement
- Dimensions: 9`0" x 10`7"
Other
- Level: Main
- Dimensions: 3`2" x 6`11"
Other
- Level: Second
- Dimensions: 12`9" x 5`9"
Other
- Level: Second
- Dimensions: 13`0" x 9`11"
Other
- Level: Basement
- Dimensions: 4`11" x 9`1"
Dining room
- Level: Main
- Dimensions: 12`8" x 7`1"
Foyer
- Level: Main
- Dimensions: 10`7" x 5`10"
Other
- Level: Basement
- Dimensions: 11`6" x 5`1"
Kitchen
- Level: Main
- Dimensions: 12`8" x 10`5"
Living room
- Level: Main
- Dimensions: 12`10" x 14`11"
Living room
- Level: Basement
- Dimensions: 15`1" x 18`4"
Walk in closet
- Level: Second
- Dimensions: 13`0" x 5`0"
Heating
- Boiler, Radiant Floor, Forced Air
Cooling
- Central Air
Appliances
- Included: Dishwasher, Range Hood, Refrigerator, Tankless Water Heater, Washer/Dryer, Water Softener
- Laundry: In Basement, Upper Level
Features
- Separate Entrance
- Flooring: Vinyl
- Basement: Full
- Has fireplace: No
Interior area
- Total interior livable area: 1,816 sqft
Property
Parking
- Total spaces: 3
- Parking features: Single Garage Attached
- Attached garage spaces: 1
Features
- Levels: Two,2 Storey
- Stories: 1
- Patio & porch: Patio
- Exterior features: Private Yard
- Fencing: Fenced
- Frontage length: 0.00M 0`0"
Lot
- Size: 2,613 Square Feet
- Features: Landscaped
Details
- Parcel number: 113607900
- Zoning: R1S
Construction
Type & style
- Home type: SingleFamily
- Property subtype: Single Family Residence
Materials
- Vinyl Siding
- Foundation: Concrete Perimeter
- Roof: Asphalt Shingle
Condition
- New construction: No
- Year built: 2017
Community & HOA
Community
- Features: Other
- Subdivision: Abasand
HOA
- Has HOA: No
Location
- Region: Wood Buffalo
Financial & listing details
- Price per square foot: C$358/sqft
- Date on market: 7/17/2026
- Date available: 10/23/2026
- Inclusions: n/a
Price history
Price history is unavailable.
Public tax history
Tax history is unavailable.
Climate risks
Neighborhood: T9J
Nearby schools
GreatSchools rating
No schools nearby
We couldn't find any schools near this home.
- C$1,100,0006 bd5 ba1.6k sqft102 W Aspenhill Dr, Wood Buffalo, AB T9J1E1For Sale
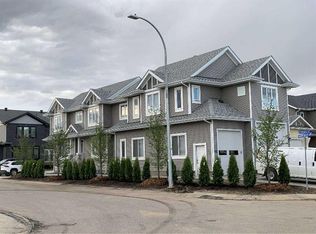
- C$599,9003 bd3 ba1.6k sqft173 E Aldergrove Ave, Fort McMurray, AB T9J1E6New Construction

- C$69,9003,049 sqft137 Aldergrove Ave, Wood Buffalo, AB T9J1E2Lot/Land

- C$444,9004 bd4 ba1.2k sqft154 NE Athabasca Cres, Wood Buffalo, AB T9J1C4For Sale

Similar homes
- C$639,9004 bd4 ba1.6k sqft125 E Beardsley Cres, Wood Buffalo, AB T9H 2T5For Sale
 MLS ID #A2335912, Shauna Fox, Associate, People 1st Realty . courtesy of Pillar9 System
 - C$619,9003 bd3 ba1.7k sqft123 SE Athabasca Cres, Fort McMurray, AB T9J 1C2For Sale
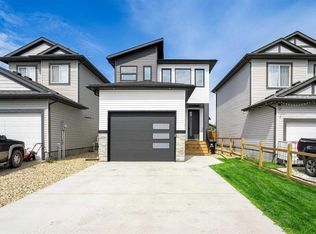 MLS ID #A2337643, Cheryl Tang, Associate, Coldwell Banker United. courtesy of Pillar9 System
 - C$649,9005 bd3 ba1.6k sqft212 N Merganser Cres, Wood Buffalo, AB T9K 0S5For Sale
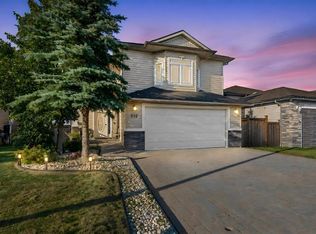 MLS ID #A2340529, Jeromy Laporte, Associate, Exp Realty. courtesy of Pillar9 System
 - C$444,9004 bd4 ba1.2k sqft154 NE Athabasca Cres, Wood Buffalo, AB T9J 1C4For SaleMLS ID #A2336011, Dustin Bauld, Associate, Real Broker. courtesy of Pillar9 System
