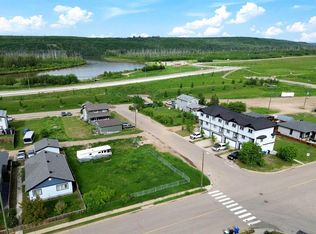
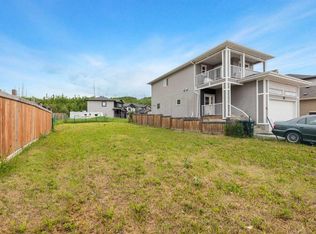
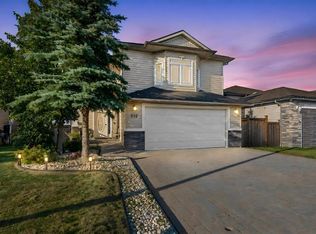
The best of Country living in the city where the peace, quiet and nature are not just words but your reality. The location of this home is second to none with the front of the home facing the Waterways park and the side of the home borders the hill side/ green space. This 2017 RTM Built was built by Warman Homes and the seller has added all the amazing extras to this property to include MORE land! Located on 2 average lots that have separate title making it a large 11,250 square foot lot in one of the most sought-after neighborhoods…. Waterways! This unique custom-built property features three bedrooms up stairs and the master bedroom with its own ensuite and walk in closet. The master bedroom has a door leading to its own private deck. As well as an additional 4 pc bathroom for your convivence. As you enter the home from the attached garage you are greeted by a mudroom with a 2pc washroom, laundry and a good size coat closet and spacious office or I feel the perfect place for deacon’s bench. The gorgeous open concept kitchen features quartz counter tops and a ton of cupboard space! There is a large island with breakfast bar the perfect place for the kids to do their homework or host happy hour with the ladies on Friday night. To the front of the home is the living room and dining area with loads of large windows to let in all the natural light. This floor is finished with sleek vinyl plank and vinal flooring. And no carpet through out. The recently finished basement has been finished in a open concept style with a 4-pc bathroom. Flex room and a wet bar the perfect place to have a theater room or guest space. The home comes with two independent furnaces!
For sale
C$725,400
7313 NW Hughes Ave, Wood Buffalo, AB T9H 1A8
3beds
1,351sqft
Single Family Residence
Built in 2017
5,662 Square Feet Lot
$-- Zestimate®
C$537/sqft
C$-- HOA
What's special
Three bedrooms upstairsAttached garageGood size coat closetSpacious officeGorgeous open concept kitchenQuartz countertopsTon of cupboard space
- 114 days
- 16
- 0
Zillow last checked:
Listing updated:
Listed by:
Gail Bibeau, Associate Broker,
Royal Lepage Benchmark
Source: courtesy of Pillar9 System,MLS®#: A2310064 Originating MLS®#: Fort McMurray
Originating MLS®#: Fort McMurrayFacts & features
Interior
Bedrooms & bathrooms
- Bedrooms: 3
- Bathrooms: 4
- Full bathrooms: 3
- 1/2 bathrooms: 1
Bedroom
- Level: Main
- Dimensions: 11`2" x 9`9"
Bedroom
- Level: Main
- Dimensions: 11`3" x 9`1"
Other
- Level: Main
- Dimensions: 12`0" x 13`0"
Other
- Level: Main
- Dimensions: 5`2" x 8`5"
Other
- Level: Main
- Dimensions: 6`6" x 8`7"
Other
- Level: Basement
- Dimensions: 8`5" x 6`10"
Other
- Level: Main
- Dimensions: 5`1" x 8`8"
Den
- Level: Main
- Dimensions: 11`8" x 13`4"
Other
- Level: Basement
- Dimensions: 10`1" x 8`0"
Game room
- Level: Basement
- Dimensions: 27`7" x 37`2"
Kitchen
- Level: Main
- Dimensions: 12`4" x 12`4"
Office
- Level: Main
- Dimensions: 8`2" x 8`6"
Storage
- Level: Basement
- Dimensions: 12`1" x 8`0"
Heating
- Forced Air, Natural Gas
Cooling
- Central Air
Appliances
- Included: Dishwasher, Electric Stove, Garage Control(s), Refrigerator, Washer/Dryer
- Laundry: Laundry Room, Main Level
Features
- Bar, Breakfast Bar, Kitchen Island, Quartz Counters
- Flooring: Ceramic Tile, Concrete
- Windows: Vinyl Windows
- Basement: Full
- Number of fireplaces: 1
- Fireplace features: Electric
Interior area
- Total interior livable area: 1,351 sqft
Property
Parking
- Total spaces: 3
- Parking features: Double Garage Attached, Driveway, Garage Door Opener, Heated Garage, Insulated
- Attached garage spaces: 2
- Has uncovered spaces: Yes
Features
- Levels: One
- Stories: 1
- Patio & porch: Deck, Other, See Remarks
- Exterior features: Garden, Playground, Private Entrance, Private Yard
- Fencing: Fenced
- Frontage length: 0.00M 0`0"
Lot
- Size: 5,662 Square Feet
- Features: Back Lane, Back Yard, Backs on to Park/Green Space, Few Trees, Greenbelt, Landscaped, Private
Details
- Parcel number: 102149785
- Zoning: R1m
Construction
Type & style
- Home type: SingleFamily
- Architectural style: Bungalow
- Property subtype: Single Family Residence
Materials
- Brick, Vinyl Siding
- Foundation: Concrete Perimeter
- Roof: Asphalt
Condition
- New construction: No
- Year built: 2017
Community & HOA
Community
- Features: Fishing, Park, Playground, Sidewalks, Street Lights
- Subdivision: Waterways
HOA
- Has HOA: No
Location
- Region: Wood Buffalo
Financial & listing details
- Price per square foot: C$537/sqft
- Date on market: 5/12/2026
- Inclusions: Existing Fridge, Stove, Dishwasher, washer and dryer, All existing window coverings, little green house, 2 garage door openers, and 3 remotes, 2 keyless pin pads, HRV, central air, attic exhaust fan, TV upstairs on mantel, remote for tv and remote for the fireplace.
Price history
Price history is unavailable.
Public tax history
Tax history is unavailable.
Climate risks
Neighborhood: T9H
Nearby schools
GreatSchools rating
No schools nearby
We couldn't find any schools near this home.

Similar homes
- C$639,9004 bd4 ba1.6k sqft125 E Beardsley Cres, Wood Buffalo, AB T9H 2T5For Sale
 MLS ID #A2335912, Shauna Fox, Associate, People 1st Realty . courtesy of Pillar9 System
 - C$649,9004 bd4 ba1.8k sqft129 NW Amberwood Ct, Wood Buffalo, AB T9J 1E3For Sale
 MLS ID #A2330023, Jeromy Laporte, Associate, Exp Realty. courtesy of Pillar9 System
 - C$490,0004 bd2 ba927 sqft525 NE Beacon Hill Dr, Wood Buffalo, AB T9H 2R4For Sale
 MLS ID #A2337462, Alecssa Cerbo, Associate, Royal Lepage Benchmark. courtesy of Pillar9 System
 - C$649,9005 bd3 ba1.6k sqft212 N Merganser Cres, Wood Buffalo, AB T9K 0S5For Sale
 MLS ID #A2340529, Jeromy Laporte, Associate, Exp Realty. courtesy of Pillar9 System
