Warm, welcoming, and wonderfully functional. From the inviting living areas to the thoughtful updates throughout, this home is designed for easy living and happy moments. Move in, settle down, and start enjoying a space that truly fits your lifestyle. Recent updates include: Turf, landscaping rocks on the side of the lawn and house - 2024 Stone on front of the house - 2021 Sealed the driveway/stone/rock - 2026 Single garage, permits were all approved - 2022, Fence (back) redone- 2025 Added additional insulation and additional heat trace underneath - 2019, installed vinyl plank in Primary bedroom 2025, installed laminate throughout the rest of the home, 2024. This home blends modern style with that “ahh, I’m home” feeling. Light pours in from every angle, the layout keeps life simple, and the outdoor space is ready for morning coffees or sunset unwinds. It’s the kind of place that makes you smile the moment you walk in. Whether you’re hosting friends or kicking back after a long day, this space brings the good vibes. Make sure to come and see this lovely home for yourself! Book your private showing today!
For sale
C$409,900
104 NW Beacon Hill Pl, Wood Buffalo, AB T9H 2S3
3beds
1,515sqft
Single Family Residence
Built in 2016
5,227 Square Feet Lot
$-- Zestimate®
C$271/sqft
C$-- HOA
What's special
Thoughtful updates throughoutSingle garageAdditional insulationModern styleLayout keeps life simple
- 33 days
- 5
- 0
Zillow last checked:
Listing updated:
Listed by:
Shauna Fox, Associate,
People 1st Realty
Source: courtesy of Pillar9 System,MLS®#: A2331141 Originating MLS®#: Fort McMurray
Originating MLS®#: Fort McMurrayFacts & features
Interior
Bedrooms & bathrooms
- Bedrooms: 3
- Bathrooms: 2
- Full bathrooms: 2
Bedroom
- Level: Main
- Dimensions: 11`4" x 9`1"
Bedroom
- Level: Main
- Dimensions: 11`4" x 9`2"
Other
- Level: Main
- Dimensions: 17`1" x 13`4"
Other
- Level: Main
Other
- Level: Main
Dining room
- Level: Main
- Dimensions: 14`10" x 8`7"
Kitchen
- Level: Main
- Dimensions: 14`10" x 10`2"
Laundry
- Level: Main
- Dimensions: 8`7" x 11`9"
Living room
- Level: Main
- Dimensions: 12`7" x 18`9"
Heating
- Forced Air, Natural Gas
Cooling
- Central Air
Appliances
- Included: Dishwasher, Dryer, Electric Stove, Microwave Hood Fan, Refrigerator, Washer
- Laundry: Main Level
Features
- Ceiling Fan(s), Kitchen Island, Open Floorplan, Storage, Walk-In Closet(s)
- Flooring: Laminate
- Basement: None
- Has fireplace: No
Interior area
- Total interior livable area: 1,515 sqft
Property
Parking
- Total spaces: 2
- Parking features: Aggregate, Off Street, On Street, Single Garage Detached
- Garage spaces: 1
- Has uncovered spaces: Yes
Features
- Levels: One
- Stories: 1
- Patio & porch: Deck
- Exterior features: Storage
- Fencing: Fenced
- Frontage length: 0.00M 0`0"
Lot
- Size: 5,227 Square Feet
- Features: Back Yard, Front Yard, Landscaped, Lawn, See Remarks, Street Lighting
Details
- Parcel number: 113568175
- Zoning: RMH
Construction
Type & style
- Home type: SingleFamily
- Property subtype: Single Family Residence
Materials
- Mixed, Vinyl Siding
- Foundation: Piling(s)
- Roof: Asphalt Shingle
Condition
- New construction: No
- Year built: 2016
Community & HOA
Community
- Features: Park, Playground, Sidewalks, Street Lights
- Subdivision: Beacon Hill
HOA
- Has HOA: No
Location
- Region: Wood Buffalo
Financial & listing details
- Price per square foot: C$271/sqft
- Date on market: 7/31/2026
- Inclusions: Fridge, Stove, Washer, Dryer, Central AC, Dishwasher, OTR Microwave, Purple Chandelier
Price history
Price history is unavailable.
Public tax history
Tax history is unavailable.
Climate risks
Neighborhood: T9H
Nearby schools
GreatSchools rating
No schools nearby
We couldn't find any schools near this home.
- C$639,9004 bd4 ba1.6k sqft125 E Beardsley Cres, Wood Buffalo, AB T9H2T5For Sale

- C$219,9003 bd1 ba1k sqft711 SE Beacon Hill Dr #39, Wood Buffalo, AB T9H3R5For Sale
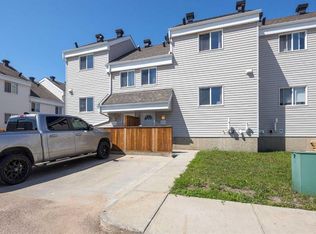
- C$219,9003 bd1 ba1.1k sqft711 Beacon Hill Dr #25, Wood Buffalo, AB T9H3R5For Sale

- C$215,0002 bd1 ba1k sqft711 W Beacon Hill Dr #37, Wood Buffalo, AB T9H3R5For Sale

Similar homes
- C$379,9004 bd2 ba1.7k sqft185 N Grey Cres, Fort McMurray, AB T9H 2N4New Construction
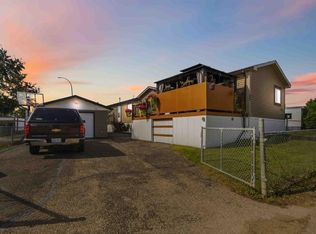 MLS ID #A2327496, Dina Ross, Associate, People 1st Realty . courtesy of Pillar9 System
 - C$319,9003 bd2 ba1.3k sqft212 N Gregoire Cres, Wood Buffalo, AB T9H 2L4For Sale
 MLS ID #A2314375, Jeromy Laporte, Associate, Exp Realty. courtesy of Pillar9 System
 - C$321,9003 bd2 ba1.5k sqft157 NW Gregoire Cres, Wood Buffalo, AB T9H 2L5For Sale
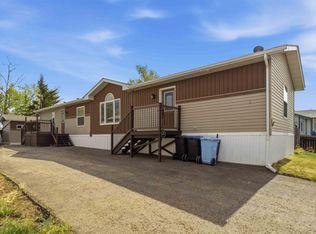 MLS ID #A2315310, Jolene Gunn, Associate, People 1st Realty . courtesy of Pillar9 System
 - C$340,0003 bd2 ba1.3k sqft360 E Grenfell Cres, Wood Buffalo, AB T9H 2M9For Sale
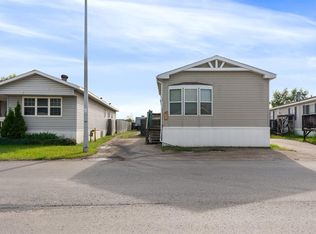 MLS ID #A2326783, Tania Chiasson, Associate, Kic Realty. courtesy of Pillar9 System
