Built in 2017, this remarkable 4-bedroom, 2-bathroom home offers a level of comfort, functionality, and attention to detail that is immediately apparent. Thoughtful design, meticulous care, and elevated outdoor living come together beautifully. The inviting open-concept main living space features soaring vaulted ceilings, modern lighting, and beautiful luxury vinyl plank flooring throughout. Designed for both everyday living and entertaining, the home offers a bright, spacious feel with a layout that provides the perfect balance of connection and privacy. The heart of the home is the beautifully appointed kitchen and living area, featuring sleek stainless-steel appliances, contemporary finishes, and a seamless flow that makes gathering with family and friends effortless. The well-designed floor plan places three bedrooms and a full bathroom on one side of the home, while the private primary retreat is located on the opposite end. The spacious primary bedroom offers a generous walk-in closet and a beautiful 4-piece ensuite complete with a relaxing soaker tub — creating a peaceful space to unwind. A large and private laundry area adds convenience and functionality, while central air conditioning and quality mechanical systems provide year-round comfort. Another amazing highlight of this property is the incredible outdoor living experience. The beautifully designed yard offers three separate private deck spaces, each creating its own unique area to relax, entertain, and enjoy the outdoors. Surrounded by beautiful gardens and thoughtfully planned landscaping, this backyard feels like your own private retreat. Whether you’re enjoying quiet mornings, hosting gatherings, or simply taking in the peaceful surroundings, every space has been created with enjoyment in mind. The outdoor design is as practical as it is beautiful, featuring strategically placed hot water taps and water access points around the home, making gardening, washing, and outdoor projects effortless. You’ll also appreciate the convenient under-deck storage, providing excellent additional space while keeping everything organized and accessible. with the added bonus of access points from both sides of the home providing easy access to the underneath areas, including the belly bag/heat trace systems, adding convenience and peace of mind. The heated and wired detached garage is an impressive addition, complete with a 4-foot rubber membrane and vapor barrier, offering a versatile space for vehicles, hobbies, storage, or projects. The expansive paved driveway provides ample parking and complements the property’s functionality. Every aspect of this home reflects pride of ownership and intentional design. From the beautifully finished interior to the exceptional outdoor spaces, this is a property that offers more than just a place to live — it offers a lifestyle designed to be enjoyed. schedule your private showing today!
New construction
C$379,900
185 N Grey Cres, Fort McMurray, AB T9H 2N4
4beds
1,743sqft
Single Family Residence
Built in 2017
5,662 Square Feet Lot
$-- Zestimate®
C$218/sqft
C$335/mo HOA
What's special
Soaring vaulted ceilingsModern lightingBright spacious feelSleek stainless-steel appliancesContemporary finishesSpacious primary bedroomGenerous walk-in closet
- 42 days |
- 12 |
- 0 |
Zillow last checked:
Listing updated:
Listed by:
Dina Ross, Associate,
People 1st Realty
Source: courtesy of Pillar9 System,MLS®#: A2327496 Originating MLS®#: Fort McMurray
Originating MLS®#: Fort McMurrayFacts & features
Interior
Bedrooms & bathrooms
- Bedrooms: 4
- Bathrooms: 2
- Full bathrooms: 2
Bedroom
- Level: Main
- Dimensions: 10`7" x 10`6"
Bedroom
- Level: Main
- Dimensions: 13`1" x 10`6"
Bedroom
- Level: Main
- Dimensions: 9`5" x 10`6"
Other
- Level: Main
- Dimensions: 15`1" x 12`7"
Other
- Level: Main
- Dimensions: 10`0" x 6`9"
Other
- Level: Main
- Dimensions: 9`4" x 8`4"
Dining room
- Level: Suite
- Dimensions: 20`2" x 8`6"
Foyer
- Level: Main
- Dimensions: 4`1" x 4`5"
Kitchen
- Level: Main
- Dimensions: 14`6" x 13`0"
Laundry
- Level: Main
- Dimensions: 6`6" x 13`6"
Living room
- Level: Suite
- Dimensions: 13`7" x 21`6"
Walk in closet
- Level: Main
- Dimensions: 5`0" x 8`4"
Heating
- Forced Air, Natural Gas
Cooling
- Central Air
Appliances
- Included: Dishwasher, Freezer, Microwave, Refrigerator, Stove(s), Washer/Dryer
- Laundry: Laundry Room
Features
- Breakfast Bar, Ceiling Fan(s), Closet Organizers, Kitchen Island, No Animal Home, No Smoking Home, Open Floorplan, Pantry, Soaking Tub, Vaulted Ceiling(s), Walk-In Closet(s)
- Flooring: Carpet
- Basement: None
- Has fireplace: No
Interior area
- Total interior livable area: 1,743 sqft
Property
Parking
- Total spaces: 4
- Parking features: Concrete, Double Garage Detached, Heated Garage, None
- Garage spaces: 1
- Has uncovered spaces: Yes
Features
- Levels: One
- Stories: 1
- Patio & porch: Balcony(s), Patio
- Exterior features: Balcony, BBQ gas line, Garden, Private Yard, Storage
- Fencing: Fenced
- Frontage length: 0.00M 0`0"
Lot
- Size: 5,662 Square Feet
- Features: Back Yard, Corner Lot, Garden, Gazebo, Landscaped, Lawn, Private
Details
- Parcel number: 113587119
- Zoning: RMH-2
Construction
Type & style
- Home type: SingleFamily
- Property subtype: Single Family Residence
Materials
- Vinyl Siding
- Foundation: Piling(s)
- Roof: Asphalt Shingle
Condition
- New construction: Yes
- Year built: 2017
Community & HOA
Community
- Features: None
- Subdivision: Gregoire Park
HOA
- Has HOA: Yes
- Amenities included: Snow Removal, Trash, Visitor Parking
- Services included: Common Area Maintenance, Maintenance Grounds, Professional Management, Reserve Fund Contributions, Sewer, Snow Removal, Water
- HOA fee: C$335 monthly
Location
- Region: Fort Mcmurray
Financial & listing details
- Price per square foot: C$218/sqft
- Date on market: 7/8/2026
- Inclusions: shed
Price history
Price history is unavailable.
Public tax history
Tax history is unavailable.
Climate risks
Neighborhood: T9H
Nearby schools
GreatSchools rating
No schools nearby
We couldn't find any schools near this home.
- C$310,0003 bd2 ba1.1k sqft132 N Grey Owl Pl, Wood Buffalo, AB T9H2P1For Sale

- C$295,0003 bd2 ba1.5k sqft160 E Grey Cres, Wood Buffalo, AB T9H2N5For Sale

- C$149,9003 bd2 ba1.1k sqft216 E Grenfell Cres, Wood Buffalo, AB T9H2M6For Sale
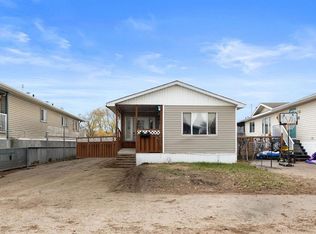
- C$105,5003 bd1 ba1.2k sqft368 NW Grey Cres, Wood Buffalo, AB T9H2N8For Sale

- C$90,0003 bd2 ba1k sqft144 S Grecian Pl, Wood Buffalo, AB T9H2N1For Sale
- C$279,9004 bd2 ba1.5k sqft344 N Grey Cres, Wood Buffalo, AB T9H2N8For Sale
- C$339,9003 bd2 ba1.5k sqft252 W Gregoire Cres, Fort McMurray, AB T9H2L4New Construction
- C$269,9003 bd2 ba1.2k sqft112 S Greely Rd, Wood Buffalo, AB T9H3Y6For Sale
Similar homes
- C$414,9003 bd2 ba1.5k sqft104 NW Beacon Hill Pl, Wood Buffalo, AB T9H 2S3For Sale
 MLS ID #A2331141, Shauna Fox, Associate, People 1st Realty . courtesy of Pillar9 System
 - C$299,9003 bd3 ba1.6k sqft120 SW Greenwich Ln, Wood Buffalo, AB T9H 3Z1For Sale
 MLS ID #A2337429, Suzanne Anderson, Associate, Re/Max Connect. courtesy of Pillar9 System
 - C$340,0003 bd2 ba1.3k sqft360 E Grenfell Cres, Wood Buffalo, AB T9H 2M9For Sale
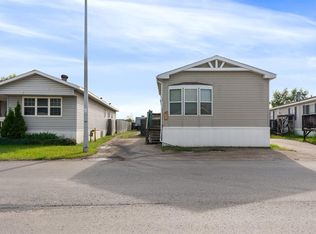 MLS ID #A2326783, Tania Chiasson, Associate, Kic Realty. courtesy of Pillar9 System
 - C$295,0003 bd2 ba1.5k sqft160 E Grey Cres, Wood Buffalo, AB T9H 2N5For SaleMLS ID #A2318549, Erin Ogren, Associate, Exp Realty. courtesy of Pillar9 System
- C$310,0003 bd2 ba1.1k sqft132 N Grey Owl Pl, Wood Buffalo, AB T9H 2P1For SaleMLS ID #A2333938, Lyliss White, Associate, Exp Realty. courtesy of Pillar9 System
- C$319,9003 bd2 ba1.3k sqft212 N Gregoire Cres, Wood Buffalo, AB T9H 2L4For SaleMLS ID #A2314375, Jeromy Laporte, Associate, Exp Realty. courtesy of Pillar9 System
- C$329,9003 bd2 ba1.2k sqft180 NE Greenbriar Bay, Wood Buffalo, AB T9H 3Y4For SaleMLS ID #A2332403, Brittany Pittman, Associate, Coldwell Banker United. courtesy of Pillar9 System
- C$324,9003 bd2 ba1.5k sqft157 NW Gregoire Cres, Wood Buffalo, AB T9H 2L5For SaleMLS ID #A2315310, Jolene Gunn, Associate, People 1st Realty . courtesy of Pillar9 System
- C$269,9004 bd2 ba1.4k sqft160 NE Grenada Pl, Wood Buffalo, AB T9H 2N2For SaleMLS ID #A2324281, Kathy Bowers, Broker, 3% Realty Fort Mcmurray. courtesy of Pillar9 System
- C$279,9004 bd2 ba1.5k sqft344 N Grey Cres, Wood Buffalo, AB T9H 2N8For SaleMLS ID #A2300572, Joelle Fraser-Mcgaghey, Associate, People 1st Realty . courtesy of Pillar9 System
- C$259,9004 bd2 ba1.5k sqft292 NW Greenwich Ln, Wood Buffalo, AB T9H 3Z3For SaleMLS ID #A2321020, Brett Campbell, Associate, Royal Lepage Benchmark. courtesy of Pillar9 System
- C$249,9004 bd2 ba1.5k sqft388 E Gregoire Cres, Wood Buffalo, AB T9H 2L7For SaleMLS ID #A2320073, Jennifer Fahey, Associate, Royal Lepage Benchmark. courtesy of Pillar9 System
- C$375,0004 bd2 ba1k sqft105 N Hill Dr, Wood Buffalo, AB T9H 2B4For SaleMLS ID #A2321128, Suzanne Anderson, Associate, Re/Max Connect. courtesy of Pillar9 System
- C$375,0005 bd2 ba1k sqft14 S Saunderson Ave, Wood Buffalo, AB T9H 1N2For SaleMLS ID #A2336277, Denisse Van Den Hurk, Associate, Coldwell Banker United. courtesy of Pillar9 System
- C$269,9003 bd2 ba1.2k sqft112 S Greely Rd, Wood Buffalo, AB T9H 3Y6For SaleMLS ID #A2335685, Jennifer Fahey, Associate, Royal Lepage Benchmark. courtesy of Pillar9 System
- C$299,8883 bd1 ba1.4k sqft240 S Grandview Cres, Wood Buffalo, AB T9H 4X8For SaleMLS ID #A2329634, Lisa Hartigan, Associate, Coldwell Banker United. courtesy of Pillar9 System
- C$369,9005 bd4 ba978 sqft104 SE Hill Dr, Wood Buffalo, AB T9H 2B5For SaleMLS ID #A2317246, Gail Bibeau, Associate Broker, Royal Lepage Benchmark. courtesy of Pillar9 System
- C$490,0004 bd2 ba927 sqft525 NE Beacon Hill Dr, Wood Buffalo, AB T9H 2R4For SaleMLS ID #A2337462, Alecssa Cerbo, Associate, Royal Lepage Benchmark. courtesy of Pillar9 System
- C$284,9003 bd2 ba1.4k sqft132 SE Greentree Cres, Wood Buffalo, AB T9H 3Y2For SaleMLS ID #A2319393, Bryan Seredynski, Associate, Exp Realty. courtesy of Pillar9 System
- C$256,8884 bd2 ba1.5k sqft101 N Granite St, Wood Buffalo, AB T9H 4Y2For SaleMLS ID #A2304915, Lisa Hartigan, Associate, Coldwell Banker United. courtesy of Pillar9 System
