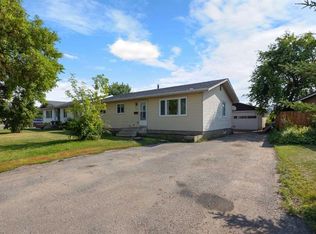
Located in the heart of the Clearwater River valley sits this cozy bungalow located on over a 10,000 sq foot lot with lots of trees for privacy. The backyard is the perfect place to enjoy your morning coffee while listening to the birds or for an evening cookout as it has its own fire pit and stamped concrete patio. The seller has put a lot of thought into the logistics of this home. As you approach the front walkway, you will notice the great curb appeal and ample parking. As you enter the front door you are greeted by the open-concept kitchen, living room, and dining area, which features stainless steel appliances lots of cupboards, and counter space and large windows to let in all the natural light. There are three good-sized bedrooms, a four-piece washroom with stackable laundry and the master bedroom has a 3 piece en suite for your convience. The basement was totally renovated since 2019 . The fully finished basement offers 2 additional bedrooms, family room, 1 1/2 bathrooms a kitchen with stainless steel appliances, its own laundry room with washer & dryer & 2 furnace's. The basement is finished in ceramic tile. The basement has its own private entrance with glass doors leading to a separate secluded and very private patio. The location is only steps away from the Clearwater River, Syne Park, the boat launch and my favorite place to eat, Surekha's on the Snye. The bus route and all other amenities are close by. This home is perfect for first-time buyers or seniors living as everything is on one level. This property must be seen to be appreciated. Hill drive is a great location close to all amenities schools parks trails shopping, parks and playgrounds.
For sale
C$369,900
104 SE Hill Dr, Wood Buffalo, AB T9H 2B5
5beds
978sqft
Single Family Residence
Built in 1972
10,454 Square Feet Lot
$-- Zestimate®
C$378/sqft
C$-- HOA
What's special
Cozy bungalowFire pitGreat curb appealAmple parkingStainless steel appliancesThree good-sized bedroomsFully finished basement
- 89 days
- 7
- 1
Zillow last checked:
Listing updated:
Listed by:
Gail Bibeau, Associate Broker,
Royal Lepage Benchmark,
Rita Seaward, Associate,
Royal Lepage Benchmark
Source: courtesy of Pillar9 System,MLS®#: A2317246 Originating MLS®#: Fort McMurray
Originating MLS®#: Fort McMurrayFacts & features
Interior
Bedrooms & bathrooms
- Bedrooms: 5
- Bathrooms: 4
- Full bathrooms: 3
- 1/2 bathrooms: 1
Bedroom
- Level: Main
- Dimensions: 8`0" x 9`6"
Bedroom
- Level: Main
- Dimensions: 8`0" x 12`10"
Other
- Level: Main
- Dimensions: 12`7" x 12`0"
Bedroom
- Level: Basement
- Dimensions: 10`6" x 12`5"
Bedroom
- Level: Basement
- Dimensions: 10`11" x 10`9"
Other
- Level: Main
- Dimensions: 7`8" x 5`0"
Other
- Level: Basement
- Dimensions: 3`4" x 8`7"
Other
- Level: Basement
- Dimensions: 7`7" x 7`0"
Other
- Level: Main
- Dimensions: 3`5" x 7`4"
Dining room
- Level: Main
- Dimensions: 11`1" x 7`8"
Game room
- Level: Basement
- Dimensions: 10`7" x 22`5"
Kitchen
- Level: Main
- Dimensions: 11`1" x 19`1"
Kitchen
- Level: Basement
- Dimensions: 13`10" x 10`4"
Living room
- Level: Main
- Dimensions: 12`2" x 19`1"
Other
- Level: Basement
- Dimensions: 7`1" x 8`9"
Heating
- Forced Air, Natural Gas
Cooling
- Central Air
Appliances
- Included: Built-In Electric Range, Dishwasher, Electric Stove, ENERGY STAR Qualified Dishwasher, ENERGY STAR Qualified Dryer, ENERGY STAR Qualified Refrigerator, ENERGY STAR Qualified Washer, European Washer/Dryer Combination, Range Hood, Refrigerator
- Laundry: In Basement, Main Level
Features
- Laminate Counters
- Flooring: Ceramic Tile, Laminate
- Basement: Full
- Has fireplace: No
Interior area
- Total interior livable area: 978.01 sqft
- Finished area above ground: 978
- Finished area below ground: 890
Video & virtual tour
Property
Parking
- Total spaces: 2
- Parking features: Concrete, Parking Pad
- Has uncovered spaces: Yes
Features
- Levels: One
- Stories: 1
- Patio & porch: None
- Exterior features: Fire Pit
- Fencing: Fenced
- Frontage length: 0.00M 0`0"
Lot
- Size: 10,454 Square Feet
- Features: Back Yard, Backs on to Park/Green Space
Details
- Parcel number: 102214538
- Zoning: SCL1
Construction
Type & style
- Home type: SingleFamily
- Architectural style: Bungalow
- Property subtype: Single Family Residence
Materials
- Vinyl Siding
- Foundation: Concrete Perimeter
- Roof: Asphalt
Condition
- New construction: No
- Year built: 1972
Community & HOA
Community
- Features: Park, Playground, Street Lights
- Subdivision: Downtown
HOA
- Has HOA: No
Location
- Region: Wood Buffalo
Financial & listing details
- Price per square foot: C$378/sqft
- Date on market: 6/5/2026
- Inclusions: N/A
Price history
Price history is unavailable.
Public tax history
Tax history is unavailable.
Climate risks
Neighborhood: T9H
Nearby schools
GreatSchools rating
No schools nearby
We couldn't find any schools near this home.
- C$375,0004 bd2 ba1k sqft105 N Hill Dr, Wood Buffalo, AB T9H2B4For Sale
- C$484,9007 bd4 ba1.7k sqft112 SW Hill Dr, Wood Buffalo, AB T9H2B5For Sale

- C$535,0004 bd3 ba1.4k sqft158 SE Father Mercredi St, Wood Buffalo, AB T9H2A7For Sale

- C$515,0005 bd3 ba1.1k sqft121 NW Demers Dr, Wood Buffalo, AB T9H2B3For Sale

Similar homes
- C$375,0004 bd2 ba1k sqft105 N Hill Dr, Wood Buffalo, AB T9H 2B4For SaleMLS ID #A2321128, Suzanne Anderson, Associate, Re/Max Connect. courtesy of Pillar9 System
- C$375,0005 bd2 ba1k sqft14 S Saunderson Ave, Wood Buffalo, AB T9H 1N2For Sale
 MLS ID #A2336277, Denisse Van Den Hurk, Associate, Coldwell Banker United. courtesy of Pillar9 System
 - C$339,9005 bd3 ba1.2k sqft54 S Birch Rd, Wood Buffalo, AB T9H 1J7For Sale
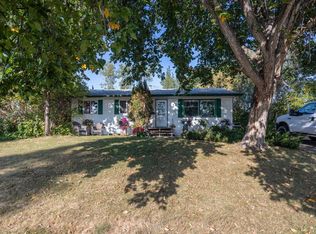 MLS ID #A2336529, Suzanne Anderson, Associate, Re/Max Connect. courtesy of Pillar9 System
 - C$329,8884 bd3 ba1.1k sqft25 S Crescent Hts, Wood Buffalo, AB T9H 1L6For Sale
 MLS ID #A2339771, Lisa Hartigan, Associate, Coldwell Banker United. courtesy of Pillar9 System
