This Abasand Bi-level in the heart of Aspen Gardens is sure to tick off a few of your boxes. There's a large double car garage that's heated, wired, insulated and has extra high ceilings for storage, back alley access and a large rear deck for summer bbq's. Inside you will find a large eat in kitchen with a sit up bar, stainless steel appliances, large pantry, tons of pot lights and counter space. The living room is large with several options for furniture arrangement. Down the hall you will find a 4 pce bathroom with a pocket door to the large 13x15 primary bedroom with a large closet and a bonus linen closet. There is also another good size bedroom/home office on this level. Downstairs features a large rec-room, 2 large bedrooms, a 4pce bathroom with corner jetted tub and massive laundry room /storage / furnace room. Abasand is the only area currently to allow you the ability to drive your ATV, Side by Side or Skidoo right from your house to the trails of the stunning Boreal forest. Trails, rivers and miles of tower lines are minutes away. Call your agent today.
For sale
C$404,900
106 NW Atkinson Ln, Wood Buffalo, AB T9J 1G8
4beds
1,093sqft
Single Family Residence
Built in 2001
4,791 Square Feet Lot
$-- Zestimate®
C$370/sqft
C$-- HOA
What's special
Back alley accessStainless steel appliancesLarge pantryTons of pot lightsLarge closetBonus linen closetLarge rec-room
- 129 days
- 4
- 1
Zillow last checked:
Listing updated:
Listed by:
Michael Jesso, Associate,
Re/Max Connect
Source: courtesy of Pillar9 System,MLS®#: A2303708 Originating MLS®#: Fort McMurray
Originating MLS®#: Fort McMurrayFacts & features
Interior
Bedrooms & bathrooms
- Bedrooms: 4
- Bathrooms: 2
- Full bathrooms: 2
Bedroom
- Level: Main
- Dimensions: 11`0" x 10`5"
Other
- Level: Main
- Dimensions: 13`2" x 15`6"
Bedroom
- Level: Basement
- Dimensions: 11`6" x 11`11"
Bedroom
- Level: Basement
- Dimensions: 10`7" x 12`8"
Other
- Level: Main
- Dimensions: 12`4" x 5`0"
Other
- Level: Basement
- Dimensions: 12`6" x 6`11"
Dining room
- Level: Main
- Dimensions: 15`2" x 4`9"
Other
- Level: Basement
- Dimensions: 12`9" x 14`10"
Game room
- Level: Basement
- Dimensions: 13`7" x 15`6"
Kitchen
- Level: Main
- Dimensions: 15`2" x 9`3"
Living room
- Level: Main
- Dimensions: 14`7" x 15`11"
Heating
- Forced Air
Cooling
- None
Appliances
- Included: Dishwasher, Dryer, Electric Stove, Refrigerator, Washer
- Laundry: In Basement
Features
- Breakfast Bar, Ceiling Fan(s), Closet Organizers, Double Vanity, Pantry, Sump Pump(s)
- Flooring: Carpet, Ceramic Tile, Laminate
- Windows: Vinyl Windows
- Basement: Full
- Has fireplace: No
Interior area
- Total interior livable area: 1,093 sqft
Property
Parking
- Total spaces: 4
- Parking features: Double Garage Attached
- Attached garage spaces: 2
Features
- Levels: Bi-Level
- Stories: 1
- Patio & porch: Deck
- Exterior features: Balcony, Fire Pit, Lighting, Private Yard
- Has spa: Yes
- Spa features: Bath
- Fencing: Partial
- Frontage length: 0.00M 0`0"
Lot
- Size: 4,791 Square Feet
- Features: Back Lane, Landscaped
Details
- Parcel number: 102189488
- Zoning: R3
Construction
Type & style
- Home type: SingleFamily
- Property subtype: Single Family Residence
Materials
- Vinyl Siding, Wood Frame
- Foundation: Concrete Perimeter
- Roof: Asphalt Shingle
Condition
- New construction: No
- Year built: 2001
Community & HOA
Community
- Features: Park, Playground, Sidewalks, Street Lights, Tennis Court(s)
- Subdivision: Abasand
HOA
- Has HOA: No
Location
- Region: Wood Buffalo
Financial & listing details
- Price per square foot: C$370/sqft
- Date on market: 4/21/2026
- Inclusions: Fridge, Stove, Dishwasher, Washer, Dryer, furnace in garage
Price history
Price history is unavailable.
Public tax history
Tax history is unavailable.
Climate risks
Neighborhood: T9J
Nearby schools
GreatSchools rating
No schools nearby
We couldn't find any schools near this home.
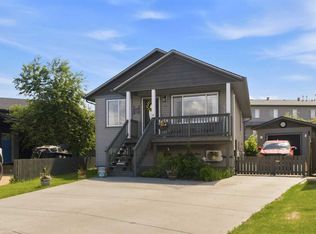
- C$528,8885 bd3 ba1k sqft235 NW Atkinson Ln, Wood Buffalo, AB T9J1E8For Sale
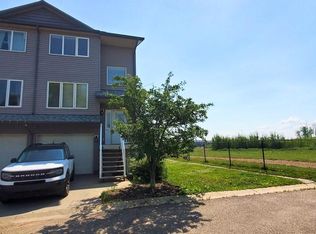
- C$178,0002 bd4 ba1.5k sqft100 S Albion Dr #30, Wood Buffalo, AB T9J1M1For Sale

- C$--3 bd3 ba1.6k sqft100 Albion Dr #39, Wood Buffalo, AB T9J1M1Off Market
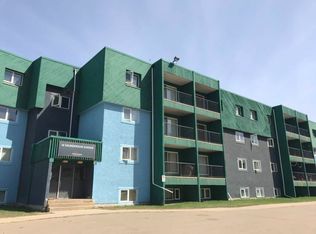
- C$--1 bd1 ba-- sqft16 Saunderson Ave #1B-1BA, Wood Buffalo, AB T9H3Z6Off Market
Similar homes
- C$329,8884 bd3 ba1.1k sqft25 S Crescent Hts, Wood Buffalo, AB T9H 1L6For Sale
 MLS ID #A2339771, Lisa Hartigan, Associate, Coldwell Banker United. courtesy of Pillar9 System
 - C$429,5004 bd3 ba1.2k sqft198 N Bird Cres, Wood Buffalo, AB T9H 4T3For Sale
 MLS ID #A2339681, Colin Hartigan, Broker, Coldwell Banker United. courtesy of Pillar9 System
 - C$399,9003 bd2 ba1.4k sqft210 SE Athabasca Ave, Fort McMurray, AB T9J 1G4New Construction
 MLS ID #A2324089, Gail Bibeau, Associate Broker, Royal Lepage Benchmark. courtesy of Pillar9 System
 - C$369,9005 bd4 ba978 sqft104 SE Hill Dr, Wood Buffalo, AB T9H 2B5For Sale
 MLS ID #A2317246, Gail Bibeau, Associate Broker, Royal Lepage Benchmark. courtesy of Pillar9 System
