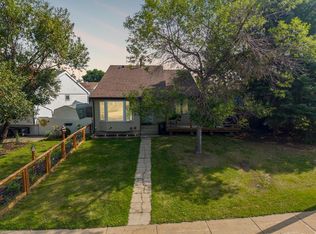
Welcome to 110 Bird Crescent, tucked away on a quiet street in the heart of Thickwood and backing directly onto a park, offering the privacy and peaceful setting that so many buyers are searching for. This move-in ready home features 3 bedrooms, 2 bathrooms, and a single attached garage, making it the perfect fit for families, first-time buyers, or anyone looking for a well-maintained home in an established neighborhood close to schools, shopping, parks, and walking trails. The bright and functional layout offers comfortable living on every level, while the large recreation room provides excellent flexibility and could easily accommodate a 4th bedroom if desired. Recent updates include new basement carpet and a new hot water tank, both completed in 2024. Outside, you'll love the private backyard backing directly onto the park, creating a peaceful outdoor retreat with no rear neighbors. There is plenty of parking available in the driveway, along with a wired shed complete with power, perfect for storage, hobbies, or a workshop. For added peace of mind, the home also includes a built-in security camera system that can be monitored through a free mobile app. Private, park-backing homes at this price point don't come along often. If you've been searching for a quiet location with no rear neighbors and direct access to greenspace, this is one you won't want to miss.
For sale
C$399,900
110 S Bird Cres, Wood Buffalo, AB T9H 4T2
3beds
1,044sqft
Single Family Residence
Built in 1980
5,227 Square Feet Lot
$-- Zestimate®
C$383/sqft
C$-- HOA
What's special
Single attached garageBright and functional layoutLarge recreation roomDirect access to greenspace
- 82 days
- 5
- 0
Zillow last checked:
Listing updated:
Listed by:
Brehanna Smith, Associate,
Exp Realty
Source: courtesy of Pillar9 System,MLS®#: A2318689 Originating MLS®#: Fort McMurray
Originating MLS®#: Fort McMurrayFacts & features
Interior
Bedrooms & bathrooms
- Bedrooms: 3
- Bathrooms: 2
- Full bathrooms: 2
Bedroom
- Level: Main
- Dimensions: 10`1" x 13`5"
Other
- Level: Main
- Dimensions: 13`3" x 13`0"
Bedroom
- Level: Basement
- Dimensions: 11`10" x 12`10"
Other
- Level: Main
- Dimensions: 9`8" x 4`11"
Other
- Level: Basement
- Dimensions: 6`10" x 6`0"
Dining room
- Level: Main
- Dimensions: 12`4" x 8`7"
Other
- Level: Basement
- Dimensions: 11`3" x 18`5"
Game room
- Level: Basement
- Dimensions: 26`0" x 17`2"
Kitchen
- Level: Main
- Dimensions: 12`6" x 9`5"
Living room
- Level: Main
- Dimensions: 14`11" x 16`0"
Heating
- Forced Air
Cooling
- None
Appliances
- Included: See Remarks
- Laundry: In Basement
Features
- See Remarks
- Flooring: Carpet, Ceramic Tile, Laminate
- Basement: Full
- Number of fireplaces: 1
- Fireplace features: Wood Burning
Interior area
- Total interior livable area: 1,044 sqft
Video & virtual tour
Property
Parking
- Total spaces: 3
- Parking features: Asphalt, Single Garage Attached
- Attached garage spaces: 1
Features
- Levels: Bi-Level
- Stories: 1
- Patio & porch: See Remarks
- Exterior features: Fire Pit
- Fencing: Fenced
- Frontage length: 0.00M 0`0"
Lot
- Size: 5,227 Square Feet
- Features: Backs on to Park/Green Space
Details
- Parcel number: 102229742
- Zoning: R1S
Construction
Type & style
- Home type: SingleFamily
- Property subtype: Single Family Residence
Materials
- Concrete, Vinyl Siding
- Foundation: Concrete Perimeter
- Roof: Asphalt Shingle
Condition
- New construction: No
- Year built: 1980
Community & HOA
Community
- Features: Playground
- Subdivision: Thickwood
HOA
- Has HOA: No
Location
- Region: Wood Buffalo
Financial & listing details
- Price per square foot: C$383/sqft
- Date on market: 6/7/2026
- Inclusions: Fridge, Stove, Dishwasher, Stove, Washer, Dryer, Window coverings, Garage door opener and remote, Security System (with free app), & Shed.
Price history
Price history is unavailable.
Public tax history
Tax history is unavailable.
Climate risks
Neighborhood: T9H
Nearby schools
GreatSchools rating
No schools nearby
We couldn't find any schools near this home.

Similar homes
- C$429,5004 bd3 ba1.2k sqft198 N Bird Cres, Wood Buffalo, AB T9H 4T3For Sale
 MLS ID #A2339681, Colin Hartigan, Broker, Coldwell Banker United. courtesy of Pillar9 System
 - C$369,9004 bd2 ba1k sqft122 N Bird Cres, Wood Buffalo, AB T9H 4T2For Sale
 MLS ID #A2331645, Jeromy Laporte, Associate, Exp Realty. courtesy of Pillar9 System
 - C$375,0004 bd2 ba1.2k sqft136 E Tundra Dr, Wood Buffalo, AB T9H 4S7For Sale
 MLS ID #A2338168, Paige Cyr, Associate, The Agency North Central Alberta. courtesy of Pillar9 System
 - C$380,0003 bd2 ba1.5k sqft188 E Windsor Dr, Wood Buffalo, AB T9H 4R2For Sale
 MLS ID #A2335231, Jamie Hewat, Associate, Coldwell Banker United. courtesy of Pillar9 System
