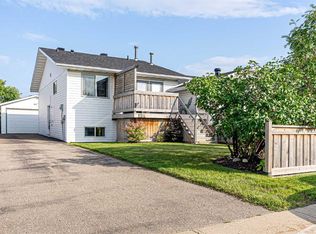
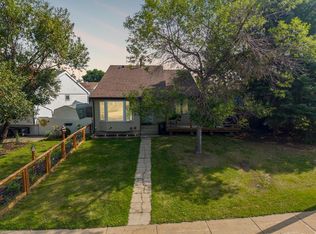
LEGAL SUITE! PRIDE OF OWNERSHIP! FENCED YARD! Welcome to 170 Wolverine Drive! This beautifully maintained duplex home offers pride of ownership, a legal basement suite, and plenty of parking. The main level features 3 bedrooms, a 4-piece bathroom, a convenient laundry closet, and a spacious kitchen with plenty of cabinet and counter space, complete with 2023 appliances. The bright and inviting living room features beautiful hardwood flooring and an abundance of natural light, while the spacious dining area provides plenty of room for family meals and entertaining. The basement offers a completely separate entrance into the legal suite, which was transformed in 2016/2017. The suite features 1 large bedroom, a 4-piece bathroom, a massive living room, its own dedicated laundry room, and electric heating, providing an excellent opportunity for additional income or extended family living. Outside, you'll find a private, beautifully landscaped and fully fenced backyard, complete with a shed. The deck has recently been replaced and stained, providing the perfect space to enjoy the warmer months. The front yard is also exceptionally well maintained, adding to the home's impressive curb appeal. With parking for up to 5 vehicles, this property offers the combination of space, functionality, income potential, and pride of ownership you've been looking for. Don't miss your opportunity to own this fantastic home with a legal suite in Fort McMurray. Call today to book your personal showing!
For sale
C$369,900
170 S Wolverine Dr, Wood Buffalo, AB T9H 4L7
4beds
1,070sqft
Semi Detached (Half Duplex)
Built in 1979
-- sqft lot
$-- Zestimate®
C$346/sqft
C$-- HOA
What's special
Legal basement suiteConvenient laundry closetBeautiful hardwood flooringAbundance of natural lightSpacious dining areaImpressive curb appeal
- 8 days
- 2
- 0
Zillow last checked:
Listing updated:
Listed by:
Tj Campbell, Associate,
Royal Lepage Benchmark
Source: courtesy of Pillar9 System,MLS®#: A2339264 Originating MLS®#: Fort McMurray
Originating MLS®#: Fort McMurrayFacts & features
Interior
Bedrooms & bathrooms
- Bedrooms: 4
- Bathrooms: 2
- Full bathrooms: 2
Bedroom
- Level: Main
- Dimensions: 8`4" x 11`1"
Bedroom
- Level: Main
- Dimensions: 10`7" x 8`0"
Other
- Level: Main
- Dimensions: 10`7" x 14`2"
Bedroom
- Level: Basement
- Dimensions: 15`11" x 13`4"
Other
- Level: Main
- Dimensions: 5`1" x 9`11"
Other
- Level: Basement
- Dimensions: 7`5" x 10`6"
Dining room
- Level: Main
- Dimensions: 6`3" x 12`5"
Game room
- Level: Basement
- Dimensions: 18`3" x 33`10"
Kitchen
- Level: Main
- Dimensions: 13`0" x 10`2"
Kitchen
- Level: Basement
- Dimensions: 7`7" x 10`8"
Laundry
- Level: Basement
- Dimensions: 7`3" x 5`5"
Living room
- Level: Main
- Dimensions: 14`3" x 12`7"
Heating
- Baseboard, Electric, Forced Air, Natural Gas
Cooling
- Central Air
Appliances
- Included: Dishwasher, Electric Oven, Microwave, Refrigerator, Washer/Dryer
- Laundry: In Basement, Laundry Room, Multiple Locations, Upper Level
Features
- No Animal Home, No Smoking Home, Separate Entrance
- Flooring: Hardwood, Laminate, Tile
- Basement: Full
- Has fireplace: No
- Common walls with other units/homes: 1 Common Wall
Interior area
- Total interior livable area: 1,070 sqft
- Finished area above ground: 1,070
- Finished area below ground: 756
Property
Parking
- Total spaces: 5
- Parking features: Concrete, Parking Pad
- Has uncovered spaces: Yes
Features
- Levels: Bi-Level
- Stories: 1
- Patio & porch: Deck
- Exterior features: Private Entrance, Private Yard
- Fencing: Fenced
- Frontage length: 0.61M 2`0"
Lot
- Size: 3,920 Square Feet
- Features: Back Yard, Landscaped, See Remarks
Details
- Parcel number: 113628268
- Zoning: R2
Construction
Type & style
- Home type: MultiFamily
- Architectural style: Bungalow
- Property subtype: Semi Detached (Half Duplex)
- Attached to another structure: Yes
Materials
- Concrete
- Foundation: Concrete Perimeter
- Roof: Asphalt Shingle
Condition
- New construction: No
- Year built: 1979
Community & HOA
Community
- Subdivision: Thickwood
HOA
- Has HOA: No
Location
- Region: Wood Buffalo
Financial & listing details
- Price per square foot: C$346/sqft
- Date on market: 8/21/2026
- Date available: 09/15/2026
- Inclusions: Fridge, Stove, Dishwasher, Microwave, Washer, Dryer, all window coverings, a/c unit, shed. Basement: Fridge, Stove, Dishwasher, Microwave, Washer, Dryer,
Price history
Price history is unavailable.
Public tax history
Tax history is unavailable.
Climate risks
Neighborhood: T9H
Nearby schools
GreatSchools rating
No schools nearby
We couldn't find any schools near this home.


Similar homes
- C$389,0005 bd2 ba925 sqft128 W Cornwall Dr, Wood Buffalo, AB T9K 1B6For Sale
 MLS ID #A2338545, Jamie Hewat, Associate, Coldwell Banker United. courtesy of Pillar9 System
 - C$375,0004 bd2 ba1.2k sqft136 E Tundra Dr, Wood Buffalo, AB T9H 4S7For Sale
 MLS ID #A2338168, Paige Cyr, Associate, The Agency North Central Alberta. courtesy of Pillar9 System
 - C$369,9004 bd2 ba1k sqft122 N Bird Cres, Wood Buffalo, AB T9H 4T2For Sale
 MLS ID #A2331645, Jeromy Laporte, Associate, Exp Realty. courtesy of Pillar9 System
 - C$380,0003 bd2 ba1.5k sqft188 E Windsor Dr, Wood Buffalo, AB T9H 4R2For Sale
 MLS ID #A2335231, Jamie Hewat, Associate, Coldwell Banker United. courtesy of Pillar9 System
