Renovated from Top to Bottom – Move-In Ready with Separate Entrance! Welcome to 108 Caldwell Crescent. This beautifully renovated home offers everything you need — and more. From the moment you walk in, you'll love the spacious living room that flows seamlessly off the front entrance, leading into a bright kitchen featuring newer countertops, stainless steel appliances, and a brand-new sink and faucet. The main level boasts three comfortable bedrooms, including a well-sized primary bedroom, and a completely renovated 4-piece bathroom, and of course a laundry closet just for the main level. Enjoy peace of mind with brand new flooring, baseboards, ceiling texture, fresh paint, interior doors and hardware, and modern light fixtures that elevate every room. The basement has a SEPARATE ENTRANCE! Head downstairs to a fully finished basement—perfect for extended family or potential illegal suite setup. It includes two additional bedrooms with brand-new windows, another fully updated 4-piece bathroom, and a large rec area equipped with a counter and dishwasher, ideal for a secondary kitchen or wet bar. There’s also separate laundry with a washer and room for a dryer. The basement has under-stair storage, a BRAND NEW FURNACE AND HOT WATER TANK, and of course similar upgrades to main level which includes new ceiling texture, light fixtures, flooring, baseboard, and paint throughout. Outside, you’ll appreciate the ample parking, and fenced landscaped yard. Call now for your personal showing. This turn-key property won’t last long—book your showing today!
For sale
C$329,900
108 S Caldwell Cres, Wood Buffalo, AB T9K 1G2
5beds
984sqft
Semi Detached (Half Duplex)
Built in 1980
-- sqft lot
$-- Zestimate®
C$335/sqft
C$-- HOA
What's special
Stainless steel appliancesBrand-new sink and faucetThree comfortable bedroomsWell-sized primary bedroomBrand new flooringCeiling textureFresh paint
- 96 days
- 0
- 1
Zillow last checked:
Listing updated:
Listed by:
Tj Campbell, Associate,
Royal Lepage Benchmark
Source: courtesy of Pillar9 System,MLS®#: A2315627 Originating MLS®#: Fort McMurray
Originating MLS®#: Fort McMurrayFacts & features
Interior
Bedrooms & bathrooms
- Bedrooms: 5
- Bathrooms: 2
- Full bathrooms: 2
Bedroom
- Level: Main
- Dimensions: 8`3" x 11`0"
Bedroom
- Level: Main
- Dimensions: 10`8" x 8`0"
Other
- Level: Main
- Dimensions: 10`7" x 14`4"
Bedroom
- Level: Basement
- Dimensions: 7`0" x 9`0"
Bedroom
- Level: Basement
- Dimensions: 7`5" x 16`5"
Other
- Level: Main
- Dimensions: 4`11" x 9`9"
Other
- Level: Basement
- Dimensions: 7`5" x 5`1"
Dining room
- Level: Main
- Dimensions: 8`3" x 9`5"
Game room
- Level: Basement
- Dimensions: 13`1" x 22`4"
Kitchen
- Level: Basement
- Dimensions: 5`1" x 16`1"
Living room
- Level: Main
- Dimensions: 14`7" x 12`11"
Heating
- Forced Air, Natural Gas
Cooling
- None
Appliances
- Included: Dishwasher, Electric Stove, Refrigerator, Washer/Dryer
- Laundry: Multiple Locations
Features
- No Animal Home, No Smoking Home, See Remarks, Separate Entrance
- Flooring: Laminate, Tile
- Basement: Full
- Has fireplace: No
- Common walls with other units/homes: 1 Common Wall
Interior area
- Total interior livable area: 984 sqft
- Finished area above ground: 984
- Finished area below ground: 900
Video & virtual tour
Property
Parking
- Total spaces: 4
- Parking features: Asphalt, Driveway, See Remarks, Stall
- Has uncovered spaces: Yes
Features
- Levels: Bi-Level
- Stories: 1
- Patio & porch: See Remarks
- Exterior features: Private Entrance
- Fencing: Fenced
- Frontage length: 0.61M 2`0"
Lot
- Size: 3,920 Square Feet
- Features: Back Yard, Landscaped
Details
- Parcel number: 102169891
- Zoning: R2
Construction
Type & style
- Home type: MultiFamily
- Architectural style: Bungalow
- Property subtype: Semi Detached (Half Duplex)
- Attached to another structure: Yes
Materials
- Concrete
- Foundation: Concrete Perimeter
- Roof: Asphalt Shingle
Condition
- New construction: No
- Year built: 1980
Community & HOA
Community
- Subdivision: Thickwood
HOA
- Has HOA: No
Location
- Region: Wood Buffalo
Financial & listing details
- Price per square foot: C$335/sqft
- Date on market: 5/29/2026
- Inclusions: Fridge, Stove, Dishwasher, Microwave, Main floor washer/dryer. Basement washer, , stove, dishwasher
Price history
Price history is unavailable.
Public tax history
Tax history is unavailable.
Climate risks
Neighborhood: T9K
Nearby schools
GreatSchools rating
No schools nearby
We couldn't find any schools near this home.


Similar homes
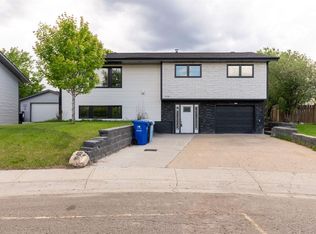
- C$389,0005 bd2 ba925 sqft128 W Cornwall Dr, Wood Buffalo, AB T9K 1B6For Sale
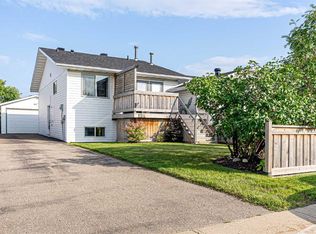 MLS ID #A2338545, Jamie Hewat, Associate, Coldwell Banker United. courtesy of Pillar9 System
 - C$299,9003 bd2 ba896 sqft183 W Cochrane Cres, Wood Buffalo, AB T9K 1H1For Sale
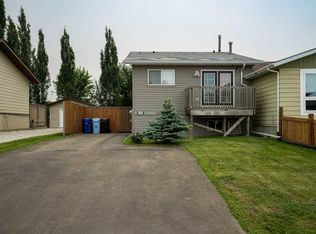 MLS ID #A2333728, William Clarke, Associate, Re/Max Connect. courtesy of Pillar9 System
 - C$369,9004 bd2 ba1k sqft170 S Wolverine Dr, Wood Buffalo, AB T9H 4L7For Sale
 MLS ID #A2339264, Tj Campbell, Associate, Royal Lepage Benchmark. courtesy of Pillar9 System
 - C$319,9004 bd2 ba733 sqft321 S Ross Haven Dr, Wood Buffalo, AB T9H 3P2For Sale
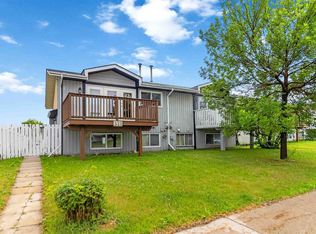 MLS ID #A2326760, Asad Hidayat, Associate, Exp Realty. courtesy of Pillar9 System
