Welcome to this charming 3+1 bedroom bungalow, ideally located in the heart of Dickensfield! This home offers a comfortable layout, plenty of natural light, and a spacious backyard perfect for enjoying the outdoors. The main floor features a sunny eat-in kitchen with maple cabinetry, laminate tile flooring, and stainless-steel appliances. The bright and inviting living room with hardwood flooring and a large window that fills the space with natural light. The attached front porch provides a welcoming entrance along with convenient additional storage. Three comfortable bedrooms and a 4-piece main bathroom complete the main level. Downstairs, you’ll find a spacious family room featuring a pellet stove, creating a warm and cozy space for relaxing or entertaining. The basement also includes a fourth bedroom, a 3-piece bathroom, and a laundry/storage utility room, providing plenty of additional living space and functionality. Step outside to enjoy the spacious, private backyard, offering loads of grassy space for children, pets, gardening, or simply relaxing outdoors. The property also features a double detached garage, providing excellent space for parking, storage, or hobbies. The roof shingles were replaced in 2021, adding peace of mind for the new owners. This is a wonderful opportunity to own a comfortable family home in a great Dickensfield location, with plenty of space both inside and out. Come see all this home has to offer .
For sale
C$424,900
177 NW Leigh Cres, Wood Buffalo, AB T9K 1K2
4beds
1,079sqft
Single Family Residence
Built in 1981
6,098 Square Feet Lot
$-- Zestimate®
C$394/sqft
C$-- HOA
What's special
Comfortable layoutPlenty of natural lightSpacious backyardSunny eat-in kitchenMaple cabinetryLaminate tile flooringStainless-steel appliances
- 13 days
- 5
- 1
Zillow last checked:
Listing updated:
Listed by:
Lyn Pauls, Associate,
Coldwell Banker United
Source: courtesy of Pillar9 System,MLS®#: A2336840 Originating MLS®#: Fort McMurray
Originating MLS®#: Fort McMurrayFacts & features
Interior
Bedrooms & bathrooms
- Bedrooms: 4
- Bathrooms: 2
- Full bathrooms: 2
Other
- Level: Main
- Dimensions: 12`11" x 11`3"
Bedroom
- Level: Main
- Dimensions: 9`10" x 11`8"
Bedroom
- Level: Main
- Dimensions: 9`8" x 8`2"
Bedroom
- Level: Basement
- Dimensions: 10`9" x 10`10"
Other
- Level: Main
- Dimensions: 6`11" x 7`3"
Other
- Level: Basement
- Dimensions: 7`11" x 7`5"
Eat in kitchen
- Level: Main
- Dimensions: 17`10" x 11`3"
Family room
- Level: Basement
- Dimensions: 27`0" x 22`6"
Foyer
- Level: Main
- Dimensions: 6`6" x 4`8"
Other
- Level: Basement
- Dimensions: 8`3" x 7`6"
Laundry
- Level: Basement
- Dimensions: 10`7" x 7`5"
Living room
- Level: Main
- Dimensions: 16`6" x 11`8"
Heating
- Forced Air, Natural Gas
Cooling
- None
Appliances
- Included: Dishwasher, Dryer, Refrigerator, Stove(s), Washer
- Laundry: In Basement
Features
- No Animal Home, No Smoking Home, See Remarks
- Flooring: Ceramic Tile, Hardwood
- Windows: Vinyl Windows
- Basement: Full
- Has fireplace: No
Interior area
- Total interior livable area: 1,079 sqft
- Finished area above ground: 1,079
- Finished area below ground: 968
Property
Parking
- Total spaces: 6
- Parking features: Double Garage Detached, Driveway
- Garage spaces: 2
- Has uncovered spaces: Yes
Features
- Levels: One
- Stories: 1
- Entry location: Ground
- Patio & porch: Deck, Front Porch
- Exterior features: Fire Pit, Private Yard
- Fencing: Fenced
- Frontage length: 0.00M 0`0"
Lot
- Size: 6,098 Square Feet
- Features: Back Yard, Few Trees, Front Yard, Lawn, Private, Street Lighting
Details
- Parcel number: 113610082
- Zoning: R1
Construction
Type & style
- Home type: SingleFamily
- Architectural style: Bungalow
- Property subtype: Single Family Residence
Materials
- Vinyl Siding, Wood Frame
- Foundation: Concrete Perimeter
- Roof: Asphalt Shingle
Condition
- New construction: No
- Year built: 1981
Community & HOA
Community
- Features: Playground, Sidewalks, Street Lights
- Subdivision: Dickinsfield
HOA
- Has HOA: No
Location
- Region: Wood Buffalo
Financial & listing details
- Price per square foot: C$394/sqft
- Date on market: 8/20/2026
- Inclusions: N/A
Price history
Price history is unavailable.
Public tax history
Tax history is unavailable.
Climate risks
Neighborhood: T9K
Nearby schools
GreatSchools rating
No schools nearby
We couldn't find any schools near this home.
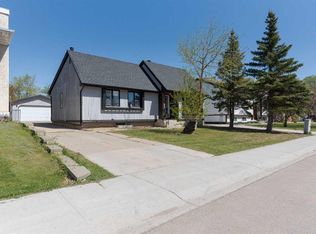
- C$459,0005 bd3 ba1k sqft146 S McConachie Cres, Wood Buffalo, AB T9K1K7For Sale
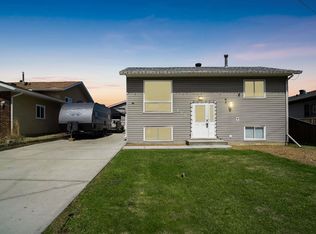
- C$875,0004 bd3 ba3.5k sqft118 SW Dickins Close, Wood Buffalo, AB T9K1X5For Sale

- C$480,0004 bd3 ba1.2k sqft303 N Cornwall Dr, Wood Buffalo, AB T9K1G7For Sale

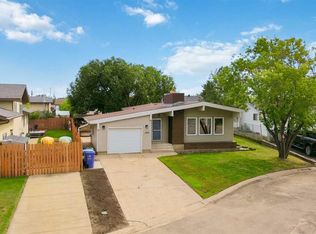
- C$435,0004 bd2 ba830 sqft110 NE Parmenter Cres, Wood Buffalo, AB T9K1L8For Sale
Similar homes
- C$429,5004 bd3 ba1.2k sqft198 N Bird Cres, Wood Buffalo, AB T9H 4T3For Sale
 MLS ID #A2339681, Colin Hartigan, Broker, Coldwell Banker United. courtesy of Pillar9 System
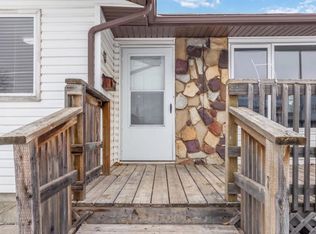
 - C$464,9004 bd2 ba1.2k sqft286 SW Kennedy Bay, Wood Buffalo, AB T9K 1P7For Sale
 MLS ID #A2334671, Colin Hartigan, Broker, Coldwell Banker United. courtesy of Pillar9 System
 - C$439,9004 bd2 ba1k sqft162 NW Caldwell Cres, Wood Buffalo, AB T9K 1G3For Sale
 MLS ID #A2309913, Dustin Bauld, Associate, Real Broker. courtesy of Pillar9 System
 - C$429,9004 bd3 ba1.2k sqft13 NW McLeod St, Wood Buffalo, AB T9H 1Z4For Sale
 MLS ID #A2339609, Suzanne Anderson, Associate, Re/Max Connect. courtesy of Pillar9 System
