Welcome to 110 Becker Crescent! This substantially updated 5-bedroom bi-level, situated on a large lot in desirable Dickinsfield, is ready for you to call home! With a hot tub, oversized detached heated garage, long driveway to park multi vehicles & RV, two-tiered deck, and garden planters, the backyard is set up for relaxing, entertaining, and enjoying the outdoors. Step inside and you’ll immediately notice the pride of ownership throughout. Beautiful hardwood flooring, updated fixtures, and stonework add warmth and character, while the updated kitchen is sure to impress. Featuring granite countertops, stylish black hardware, and patio doors overlooking the backyard, this kitchen is both functional and inviting. The main level offers two bedrooms and one bathroom, along with a comfortable-sized living room and spacious dining area. The layout provides a great sense of separation between living spaces and makes everyday family life easy. Downstairs, you’ll find three additional bedrooms, an updated bathroom, and a versatile kitchen cabinet area with counter space and a sink. This lower level offers plenty of possibilities, it’s perfect for family members, teenagers, guests, a home office setup, rental potential, or even a fantastic entertaining space. Outside, the large yard offers room to spread out, while the heated detached oversized garage provides excellent space for vehicles, storage, hobbies, or the toys that come with Fort McMurray living. UPDATES INCLUDE: Shingles approximately 5 yrs, Furnace 10 years old, Hot water tank- 2017 Master bath just renovated-2026 New washer dryer in June 2026 Appliances are newer in kitchen over the years. Windows upstairs all replaced over the years. The home is complete central air & Concrete Foundation! With its thoughtful updates, flexible layout, and impressive outdoor space, 110 Becker Crescent is a home you won’t want to miss.
For sale
C$459,900
110 N Becker Cres, Wood Buffalo, AB T9K 1M7
6beds
1,039sqft
Single Family Residence
Built in 1980
6,969 Square Feet Lot
$-- Zestimate®
C$443/sqft
C$-- HOA
What's special
Large lotHot tubOversized detached heated garageTwo-tiered deckGarden plantersBeautiful hardwood flooringUpdated fixtures
- 3 hours
- 2
- 1
Zillow last checked:
Listing updated:
Listed by:
Jolene Gunn, Associate,
People 1st Realty
Source: courtesy of Pillar9 System,MLS®#: A2340863 Originating MLS®#: Fort McMurray
Originating MLS®#: Fort McMurrayFacts & features
Interior
Bedrooms & bathrooms
- Bedrooms: 6
- Bathrooms: 2
- Full bathrooms: 2
Bedroom
- Level: Main
- Dimensions: 10`3" x 10`4"
Other
- Level: Main
- Dimensions: 13`1" x 10`11"
Bedroom
- Level: Basement
- Dimensions: 12`2" x 8`1"
Bedroom
- Level: Basement
- Dimensions: 14`7" x 10`4"
Bedroom
- Level: Basement
- Dimensions: 10`3" x 10`5"
Bedroom
- Level: Basement
- Dimensions: 4`10" x 9`10"
Other
- Level: Main
- Dimensions: 5`1" x 0`4"
Other
- Level: Basement
- Dimensions: 4`10" x 9`10"
Dining room
- Level: Main
- Dimensions: 9`0" x 10`4"
Game room
- Level: Basement
- Dimensions: 23`8" x 14`10"
Kitchen
- Level: Main
- Dimensions: 12`4" x 0`4"
Living room
- Level: Main
- Dimensions: 14`11" x 4`0"
Heating
- Forced Air
Cooling
- None
Appliances
- Included: Dishwasher, Dryer, Electric Stove, Microwave, Refrigerator, Washer
- Laundry: In Basement
Features
- Flooring: Ceramic Tile, Hardwood, Linoleum
- Doors: French Doors
- Windows: Vinyl Windows
- Basement: Full
- Has fireplace: No
Interior area
- Total interior livable area: 1,039 sqft
Video & virtual tour
Property
Parking
- Total spaces: 10
- Parking features: Double Garage Detached
- Garage spaces: 2
Features
- Levels: One,Bi-Level
- Stories: 1
- Patio & porch: Deck
- Exterior features: Garden, Private Yard
- Fencing: Fenced
- Frontage length: 0.00M 0`0"
Lot
- Size: 6,969 Square Feet
- Features: Back Yard
Details
- Parcel number: 113648567
- Zoning: R1
Construction
Type & style
- Home type: SingleFamily
- Property subtype: Single Family Residence
Materials
- Concrete, Mixed, Vinyl Siding
- Foundation: Concrete Perimeter
- Roof: Asphalt Shingle
Condition
- New construction: No
- Year built: 1980
Community & HOA
Community
- Features: Park, Playground, Sidewalks, Street Lights
- Subdivision: Dickinsfield
HOA
- Has HOA: No
Location
- Region: Wood Buffalo
Financial & listing details
- Price per square foot: C$443/sqft
- Date on market: 8/31/2026
- Inclusions: Garage heater and hot tub
Price history
Price history is unavailable.
Public tax history
Tax history is unavailable.
Climate risks
Neighborhood: T9K
Nearby schools
GreatSchools rating
No schools nearby
We couldn't find any schools near this home.
- C$464,9004 bd2 ba1.2k sqft286 SW Kennedy Bay, Wood Buffalo, AB T9K1P7For Sale

- C$875,0004 bd3 ba3.5k sqft118 SW Dickins Close, Wood Buffalo, AB T9K1X5For Sale

- C$589,9004 bd4 ba2.5k sqft185 W Oaks Bay, Wood Buffalo, AB T9K1P9For Sale

- C$479,9004 bd3 ba1.1k sqft105 N Oaks Cres, Wood Buffalo, AB T9K1M4For Sale
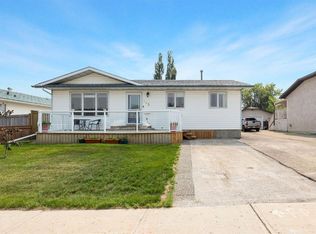
Similar homes
- C$464,9004 bd2 ba1.2k sqft286 SW Kennedy Bay, Wood Buffalo, AB T9K 1P7For SaleMLS ID #A2334671, Colin Hartigan, Broker, Coldwell Banker United. courtesy of Pillar9 System
- C$459,0005 bd3 ba1k sqft146 S McConachie Cres, Wood Buffalo, AB T9K 1K7For Sale
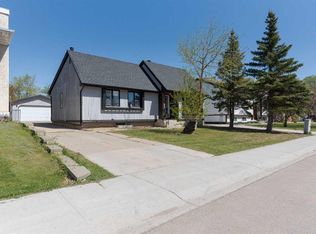 MLS ID #A2331353, William Clarke, Associate, Re/Max Connect. courtesy of Pillar9 System
 - C$424,9004 bd2 ba1k sqft177 NW Leigh Cres, Wood Buffalo, AB T9K 1K2For Sale
 MLS ID #A2336840, Lyn Pauls, Associate, Coldwell Banker United. courtesy of Pillar9 System
 - C$450,0004 bd3 ba1.1k sqft157 W Torrie Cres, Wood Buffalo, AB T9K 1J7For Sale
 MLS ID #A2331504, Paige Cyr, Associate, The Agency North Central Alberta. courtesy of Pillar9 System
