Welcome to 104 Rookery Bay, a unique character home tucked away in a quiet cul-de-sac in Thickwood. This spacious 6-bedroom, 2.5-bathroom, 4-level split offers a layout you don’t see every day, with multiple levels of functional iving space, plenty of personality and room for the entire family. Step inside to a bright and inviting main level where the distinctively unique kitchen becomes a standout feature of the home. Offering an abundance of cabinetry and counter space, the kitchen features vaulted veilings, contrasting cabinetry, a tiled backsplash, gas stovetop with hood rage, and a large peninsula with additional seating, perfect for casual meals, morning coffee or gathering while entertaining. The unique cabinetry and architectural details give the space plenty of personality, while the open concept living space modernizes the layout. Just beyond the kitchen is a separate formal dining area with intentional bench seating to provide even more space for family dinners and entertaining. Upstairs, you’ll find three bedrooms and a full bathroom, including a spacious primary bedroom featuring a walk-in closet with built-in shelving and a private 2-piece ensuite. Two additional bedrooms and an updated bathroom complete the upper level, creating an ideal layout that keeps three bedrooms conveniently together on one floor. The lower level continues with two additional bedrooms (one of which is currently being used as a recreational room), a second full bathroom and the laundry room. Head down to the lower basement level where you’ll find the sixth bedroom along with plenty of additional storage space, giving you flexibility for a home office, guest room, hobby space - tons of flexibility for a growing family. Outside, the property offers a large private yard with mature trees, single detached garage and a long driveway providing tons of off-street parking. Located in a family friendly cul-de-sac in Thickwood, steps away from walking and biking trails, and within walking distance of schools, shopping and amenities, this home offers a great combination of character, space and location. Recent improvements include roof shingles (2017), additional insulation (2016), hot water on demand (2022) and a water softener (2020). This home is one you won't want to miss! Call to book your viewing today!
For sale
C$449,900
104 NE Rookery Bay, Wood Buffalo, AB T9K 1E8
6beds
1,298sqft
Single Family Residence
Built in 1979
6,098 Square Feet Lot
$-- Zestimate®
C$347/sqft
C$-- HOA
What's special
Quiet cul-de-sacDistinctively unique kitchenContrasting cabinetryTiled backsplashOpen concept living spaceSpacious primary bedroomUpdated bathroom
- 5 days |
- 4 |
- 0 |
Zillow last checked:
Listing updated:
Listed by:
Tam Nguyen, Associate,
Exp Realty
Source: courtesy of Pillar9 System,MLS®#: A2338003 Originating MLS®#: Fort McMurray
Originating MLS®#: Fort McMurrayFacts & features
Interior
Bedrooms & bathrooms
- Bedrooms: 6
- Bathrooms: 3
- Full bathrooms: 2
- 1/2 bathrooms: 1
Bedroom
- Level: Lower
- Dimensions: 9`6" x 15`1"
Bedroom
- Level: Upper
- Dimensions: 10`0" x 10`1"
Bedroom
- Level: Upper
- Dimensions: 10`1" x 13`4"
Other
- Level: Upper
- Dimensions: 13`7" x 10`0"
Bedroom
- Level: Basement
- Dimensions: 14`0" x 14`8"
Bedroom
- Level: Basement
- Dimensions: 8`8" x 14`8"
Other
- Level: Lower
- Dimensions: 9`8" x 5`1"
Other
- Level: Upper
- Dimensions: 10`3" x 7`6"
Other
- Level: Upper
- Dimensions: 6`11" x 3`0"
Dining room
- Level: Main
- Dimensions: 11`8" x 9`3"
Family room
- Level: Lower
- Dimensions: 13`8" x 15`1"
Foyer
- Level: Main
- Dimensions: 11`8" x 6`0"
Kitchen
- Level: Main
- Dimensions: 10`3" x 8`4"
Laundry
- Level: Lower
- Dimensions: 6`2" x 10`1"
Living room
- Level: Main
- Dimensions: 12`1" x 16`8"
Storage
- Level: Lower
- Dimensions: 6`11" x 4`6"
Walk in closet
- Level: Upper
- Dimensions: 6`11" x 6`6"
Heating
- Forced Air
Cooling
- Central Air
Appliances
- Included: Dishwasher, Dryer, Gas Cooktop, Range Hood, Refrigerator, Washer
- Laundry: In Basement, Laundry Room
Features
- Closet Organizers, Granite Counters, Laminate Counters, Vaulted Ceiling(s), Walk-In Closet(s)
- Flooring: Hardwood, Laminate, Tile
- Basement: Full
- Has fireplace: No
Interior area
- Total interior livable area: 1,298 sqft
- Finished area above ground: 1,266
- Finished area below ground: 1,293
Property
Parking
- Total spaces: 5
- Parking features: Single Garage Detached
- Garage spaces: 1
Features
- Levels: 4 Level Split
- Stories: 1
- Patio & porch: Front Porch
- Exterior features: Private Yard
- Fencing: Fenced
- Frontage length: 0.00M 0`0"
Lot
- Size: 6,098 Square Feet
- Features: Back Yard, Cul-De-Sac, Landscaped, Many Trees, Street Lighting
Details
- Parcel number: 113588247
- Zoning: R1S
Construction
Type & style
- Home type: SingleFamily
- Property subtype: Single Family Residence
Materials
- Other
- Foundation: Concrete Perimeter
- Roof: Asphalt Shingle
Condition
- New construction: No
- Year built: 1979
Community & HOA
Community
- Features: Street Lights
- Subdivision: Thickwood
HOA
- Has HOA: No
Location
- Region: Wood Buffalo
Financial & listing details
- Price per square foot: C$347/sqft
- Date on market: 8/17/2026
- Inclusions: Refrigerator, Gas Cooktop, Range Hood, Dishwasher, Washer, Dryer, All Existing Window Coverings, AC Unit
Price history
Price history is unavailable.
Public tax history
Tax history is unavailable.
Climate risks
Neighborhood: T9K
Nearby schools
GreatSchools rating
No schools nearby
We couldn't find any schools near this home.
- C$230,0004 bd2 ba751 sqft156 SW Rock Bay, Wood Buffalo, AB T9K1B2For Sale

- C$399,9003 bd2 ba1.3k sqft1041 W Timberline Dr, Wood Buffalo, AB T9K1A8For Sale
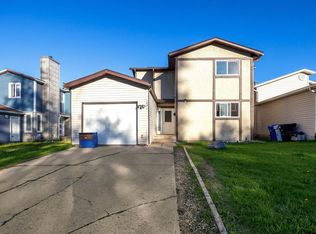
- C$--2 bd1 ba-- sqft220 Timberline Dr #2B-1BA, Wood Buffalo, AB T9K1S2Off Market

- C$--1 bd1 ba-- sqft220 Timberline Dr #1B-1BA, Wood Buffalo, AB T9K1S2Off Market
- C$1,0401 bd1 ba-- sqft220 Timberline Dr #780011, Wood Buffalo, AB T9K1S2For Rent
- C$1,1702 bd1 ba-- sqft220 Timberline Dr #780012, Wood Buffalo, AB T9K1S2For Rent
- C$--2 bd1 ba-- sqft220 Timberline Dr #851615, Wood Buffalo, AB T9K1S2Off Market
- C$379,0003 bd2 ba732 sqft418 SW Ross Haven Dr, Wood Buffalo, AB T9H3P4For Sale
Similar homes
- C$459,9004 bd3 ba1k sqft157 SE Rogers Cres, Wood Buffalo, AB T9H 2W7For Sale
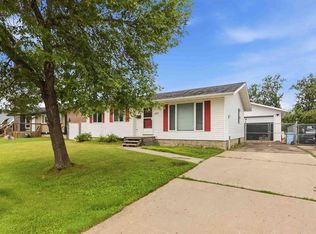 MLS ID #A2338818, Asad Hidayat, Associate, Exp Realty. courtesy of Pillar9 System
 - C$400,0005 bd2 ba909 sqft189 NE Sitka Dr, Wood Buffalo, AB T9H 3C1For Sale
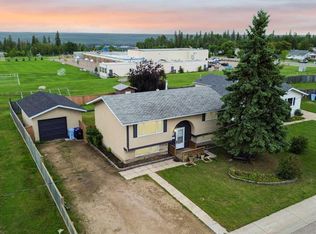 MLS ID #A2337466, Alecssa Cerbo, Associate, Royal Lepage Benchmark. courtesy of Pillar9 System
 - C$435,0004 bd4 ba1.3k sqft116 N Rowan St, Wood Buffalo, AB T9H 2Y5For Sale
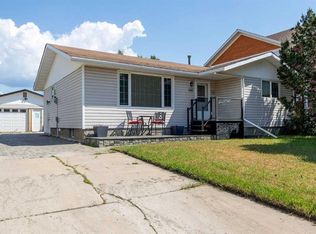 MLS ID #A2324161, Breanna Albrecht, Associate, Re/Max First. courtesy of Pillar9 System
 - C$400,0006 bd3 ba1.5k sqft198 N Sifton Ave, Wood Buffalo, AB T9H 3S1For Sale
 MLS ID #A2334587, Melanie Galea, Associate, Re/Max Connect. courtesy of Pillar9 System
 - C$475,0004 bd3 ba1.6k sqft176 W Brett Dr, Wood Buffalo, AB T9K 2G6For SaleMLS ID #A2336627, Erin Ogren, Associate, Exp Realty. courtesy of Pillar9 System
- C$489,9004 bd2 ba1k sqft114 NE Hilltop Cres, Wood Buffalo, AB T9H 3V4For SaleMLS ID #A2337461, Alecssa Cerbo, Associate, Royal Lepage Benchmark. courtesy of Pillar9 System
- C$423,9005 bd2 ba1.1k sqft102 NE Hinge Bay, Wood Buffalo, AB T9H 3W8For SaleMLS ID #A2332870, Melanie Galea, Associate, Re/Max Connect. courtesy of Pillar9 System
- C$399,9003 bd2 ba1.3k sqft1041 W Timberline Dr, Wood Buffalo, AB T9K 1A8For SaleMLS ID #A2320194, Jadene Spitzer, Associate, Re/Max Connect. courtesy of Pillar9 System
- C$439,9004 bd2 ba1k sqft162 NW Caldwell Cres, Wood Buffalo, AB T9K 1G3For SaleMLS ID #A2309913, Dustin Bauld, Associate, Real Broker. courtesy of Pillar9 System
- C$449,9005 bd4 ba1.5k sqft181 SW Grouse Way, Wood Buffalo, AB T9K 0L6For SaleMLS ID #A2328855, Fatima Mian, Associate Broker, Re/Max Connect. courtesy of Pillar9 System
- C$480,0004 bd3 ba1.2k sqft303 N Cornwall Dr, Wood Buffalo, AB T9K 1G7For SaleMLS ID #A2323552, Jennifer Fahey, Associate, Royal Lepage Benchmark. courtesy of Pillar9 System
- C$439,9005 bd2 ba959 sqft341 E Bird Cres, Wood Buffalo, AB T9H 4T4For SaleMLS ID #A2313140, Tj Campbell, Associate, Royal Lepage Benchmark. courtesy of Pillar9 System
- C$488,0005 bd4 ba1.7k sqft164 S Fireweed Cres, Wood Buffalo, AB T9K 0J4For SaleMLS ID #A2338716, Kristy Rosario De Graves, Associate, Exp Realty. courtesy of Pillar9 System
- C$399,9005 bd3 ba1.3k sqft193 NE Eymundson Rd, Wood Buffalo, AB T9H 4N1For SaleMLS ID #A2325109, Jeromy Laporte, Associate, Exp Realty. courtesy of Pillar9 System
- C$484,9004 bd2 ba1.2k sqft254 W Wolverine Dr, Wood Buffalo, AB T9H 4R5For SaleMLS ID #A2329286, Jadene Spitzer, Associate, Re/Max Connect. courtesy of Pillar9 System
- C$439,9006 bd2 ba1.1k sqft34 NW Biggs Ave, Wood Buffalo, AB T9H 1M1For SaleMLS ID #A2314707, Fatima Mian, Associate Broker, Re/Max Connect. courtesy of Pillar9 System
- C$559,0005 bd2 ba1.6k sqft108 W Robin Cres, Wood Buffalo, AB T9H 2W3For SaleMLS ID #A2331462, William Clarke, Associate, Re/Max Connect. courtesy of Pillar9 System
- C$479,9004 bd3 ba1.1k sqft105 N Oaks Cres, Wood Buffalo, AB T9K 1M4For SaleMLS ID #A2332010, Tam Nguyen, Associate, Exp Realty. courtesy of Pillar9 System
- C$484,9007 bd4 ba1.7k sqft112 SW Hill Dr, Wood Buffalo, AB T9H 2B5For SaleMLS ID #A2309270, Fatima Mian, Associate Broker, Re/Max Connect. courtesy of Pillar9 System
- C$459,9004 bd3 ba1.4k sqft176 E Burton Pl, Wood Buffalo, AB T9K 1V4For SaleMLS ID #A2322963, Tj Campbell, Associate, Royal Lepage Benchmark. courtesy of Pillar9 System
