Well maintained family home offering the space, functionality, and location you are looking for! Ideally situated close to schools, bus routes, grocery stores, parks, scenic trails, and everyday amenities, this home makes family living both convenient and enjoyable. Step inside to a bright and spacious main floor featuring a generous living room with plenty of space for large furniture, a versatile dining room that can easily serve as an office or a formal dining space, a convenient 2-piece powder room, and a functional kitchen complete with updated appliances and a cozy dining nook. Upstairs, you’ll find the ideal family layout with four spacious bedrooms on the same level, including a comfortable primary retreat with its own ensuite bathroom, plus an additional full bathroom. The fully finished basement provides even more living space with a large recreation/family room perfect for movie nights, a home gym, or a children’s play area. This level also includes a fifth bedroom, another full bathroom, laundry room, and additional storage. Outside, enjoy a low-maintenance backyard designed for relaxing instead of yard work, complete with a large deck that’s perfect for summer BBQs and entertaining. The heated double detached garage adds year-round comfort and convenience. Recent updates include new kitchen and basement flooring (2025), as well as a new stove and dishwasher (2025). This move-in ready home offers exceptional value, plenty of space for a growing family, and a fantastic location—don’t miss your opportunity to make it yours!
For sale
C$488,000
164 S Fireweed Cres, Wood Buffalo, AB T9K 0J4
5beds
1,709sqft
Single Family Residence
Built in 2009
3,484 Square Feet Lot
$-- Zestimate®
C$286/sqft
C$-- HOA
What's special
- 11 days
- 7
- 0
Zillow last checked:
Listing updated:
Listed by:
Kristy Rosario De Graves, Associate,
Exp Realty
Source: courtesy of Pillar9 System,MLS®#: A2338716 Originating MLS®#: Fort McMurray
Originating MLS®#: Fort McMurrayFacts & features
Interior
Bedrooms & bathrooms
- Bedrooms: 5
- Bathrooms: 4
- Full bathrooms: 3
- 1/2 bathrooms: 1
Other
- Level: Second
- Dimensions: 12`5" x 11`10"
Bedroom
- Level: Second
- Dimensions: 13`7" x 11`0"
Bedroom
- Level: Second
- Dimensions: 9`3" x 9`7"
Bedroom
- Level: Second
- Dimensions: 10`0" x 9`1"
Bedroom
- Level: Basement
- Dimensions: 9`2" x 10`2"
Other
- Level: Main
- Dimensions: 5`5" x 4`11"
Other
- Level: Second
- Dimensions: 5`0" x 7`1"
Other
- Level: Basement
- Dimensions: 8`10" x 7`6"
Other
- Level: Second
- Dimensions: 5`1" x 7`4"
Breakfast nook
- Level: Main
- Dimensions: 11`6" x 11`0"
Dining room
- Level: Main
- Dimensions: 9`6" x 12`5"
Game room
- Level: Basement
- Dimensions: 13`9" x 20`2"
Kitchen
- Level: Main
- Dimensions: 9`5" x 10`3"
Laundry
- Level: Basement
- Dimensions: 5`8" x 7`6"
Living room
- Level: Main
- Dimensions: 15`9" x 13`2"
Storage
- Level: Basement
- Dimensions: 9`5" x 6`8"
Heating
- Forced Air, Natural Gas
Cooling
- None
Appliances
- Included: Dishwasher, Dryer, Microwave, Refrigerator, Stove(s), Washer
- Laundry: In Basement
Features
- High Ceilings, No Animal Home
- Flooring: Carpet, Hardwood, Tile
- Basement: Full
- Has fireplace: No
Interior area
- Total interior livable area: 1,709 sqft
Property
Parking
- Total spaces: 2
- Parking features: Double Garage Detached
- Garage spaces: 2
Features
- Levels: Two,2 Storey
- Stories: 1
- Patio & porch: Deck
- Exterior features: Private Yard
- Fencing: Fenced
- Frontage length: 9.47M 31`1"
Lot
- Size: 3,484 Square Feet
- Features: Back Yard
Details
- Parcel number: 113549617
- Zoning: R1S
Construction
Type & style
- Home type: SingleFamily
- Property subtype: Single Family Residence
Materials
- Vinyl Siding, Wood Frame
- Foundation: Concrete Perimeter
- Roof: Shingle
Condition
- New construction: No
- Year built: 2009
Community & HOA
Community
- Features: Sidewalks
- Subdivision: Timberlea
HOA
- Has HOA: No
Location
- Region: Wood Buffalo
Financial & listing details
- Price per square foot: C$286/sqft
- Date on market: 8/21/2026
- Inclusions: Fridge, Microwave, Washer, Dryer, Dishwasher, stove, keys and garage door opener
Price history
Price history is unavailable.
Public tax history
Tax history is unavailable.
Climate risks
Neighborhood: T9K
Nearby schools
GreatSchools rating
No schools nearby
We couldn't find any schools near this home.
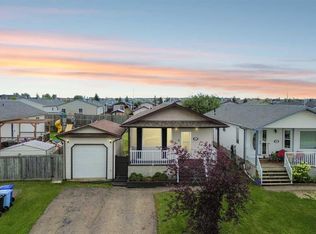
- C$519,9006 bd4 ba1.8k sqft104 NE Walnut Cres, Wood Buffalo, AB T9K0N6For Sale

- C$349,9003 bd2 ba1.6k sqft105 SW Sumac Cres, Wood Buffalo, AB T9K0H8For Sale

- C$370,0003 bd2 ba1.5k sqft164 NE Balsam Way, Wood Buffalo, AB T9K0H7For Sale

- C$350,0003 bd2 ba1.1k sqft165 NE Balsam Way, Wood Buffalo, AB T9K0H7For Sale
Similar homes
- C$519,9006 bd4 ba1.8k sqft104 NE Walnut Cres, Wood Buffalo, AB T9K 0N6For SaleMLS ID #A2326502, Melanie Galea, Associate, Re/Max Connect. courtesy of Pillar9 System
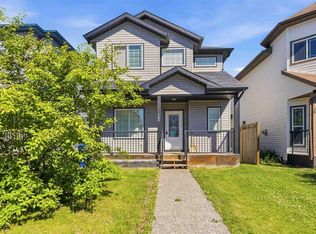
- C$489,0005 bd4 ba1.6k sqft175 S Loutit Rd, Wood Buffalo, AB T9K 0L6For Sale
 MLS ID #A2337126, Fatima Mian, Associate Broker, Re/Max Connect. courtesy of Pillar9 System
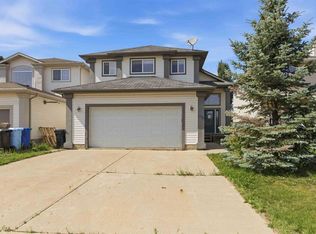
 - C$439,9005 bd4 ba1.6k sqft169 NW Crabapple Way, Wood Buffalo, AB T9K 0N1For Sale
 MLS ID #A2337181, Suzanne Anderson, Associate, Re/Max Connect. courtesy of Pillar9 System
 - C$530,0005 bd3 ba1.6k sqft173 S Coyote Cres, Wood Buffalo, AB T9K 0C7For Sale
 MLS ID #A2332171, Colin Hartigan, Broker, Coldwell Banker United. courtesy of Pillar9 System
