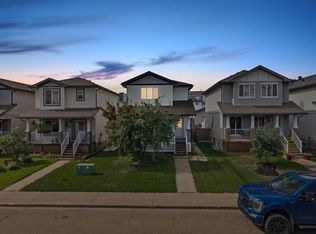
Introducing 229 Heritage Drive! A RARE FIND in Parsons Creek, this fully developed half duplex offers an exceptional family-friendly layout with FOUR BEDROOMS UPSTAIRS plus a LEGAL 1-BEDROOM BASEMENT SUITE with separate entrance, full kitchen and laundry and just Freshly painted on main and upper level! With 5 bedrooms, 3.5 bathrooms, central A/C and incredible versatility, this home is ideal for a growing family, multi-generational living or those looking for the added benefit of a mortgage helper. Step inside to a bright and spacious main level featuring 9 ft ceilings, oversized windows and an abundance of natural light. The large front living room flows into a formal dining area that could also easily function as a home office, playroom or additional sitting area. At the heart of the home is the spacious eat-in kitchen featuring two-tone cabinetry, stylish gold hardware, excellent counter and storage space and upgraded stainless steel appliances, including a smart refrigerator with digital touchscreen. A generous breakfast nook provides plenty of room for everyday family dining, while a convenient 2-piece powder room completes the main level. Upstairs is where this home truly stands apart, offering the RARE FIND OF FOUR generously sized bedrooms all on one level. The spacious primary bedroom features a walk-through closet leading to its private 3-piece ensuite. Three additional bedrooms offer great closet space, while a full 4-piece bathroom and conveniently located upper-level laundry complete this floor. The fully developed lower level features a LEGAL 1-BEDROOM SUITE complete with its own separate entrance, kitchen, laundry, spacious living area, high ceilings, bedroom and full 3-piece bathroom—an excellent option for rental income or extended family. Outside, enjoy a fully fenced backyard offering plenty of room for children, pets and summer entertaining, while the home's red exterior siding and beautiful front landscaping with mature trees and rod iron fence and gated adds to this homes curb appeal. Plus 3 car parking pad. Located in the family-friendly community of Parsons Creek, this home is ideally situated near schools, parks, trails, shopping and amenities. two elementary schools are just steps away and visible from the front of the home, while convenient access to major bus and site transportation routes makes commuting easy. Plus, quick access to the Coming soon Walmart super center and other major commercial development. Four bedrooms upstairs, a legal basement suite, 5 bedrooms total, 3.5 bathrooms, central a/c. A superb turnkey home offers the space, income potential and flexibility that are so hard to find! Call today for your personal tour.
For sale
C$469,888
229 W Heritage Dr, Wood Buffalo, AB T9K 0X9
5beds
1,633sqft
Semi Detached (Half Duplex)
Built in 2012
-- sqft lot
$-- Zestimate®
C$288/sqft
C$-- HOA
What's special
Four bedrooms upstairsOversized windowsAbundance of natural lightFormal dining areaSpacious eat-in kitchenTwo-tone cabinetryStylish gold hardware
- 13 days
- 13
- 1
Zillow last checked:
Listing updated:
Listed by:
Lisa Hartigan, Associate,
Coldwell Banker United
Source: courtesy of Pillar9 System,MLS®#: A2338881 Originating MLS®#: Fort McMurray
Originating MLS®#: Fort McMurrayFacts & features
Interior
Bedrooms & bathrooms
- Bedrooms: 5
- Bathrooms: 4
- Full bathrooms: 3
- 1/2 bathrooms: 1
Bedroom
- Level: Upper
- Dimensions: 9`7" x 11`4"
Bedroom
- Level: Upper
- Dimensions: 10`10" x 10`11"
Bedroom
- Level: Upper
- Dimensions: 11`4" x 12`10"
Other
- Level: Upper
- Dimensions: 11`9" x 12`0"
Bedroom
- Level: Basement
- Dimensions: 10`11" x 10`8"
Other
- Level: Main
- Dimensions: 4`10" x 5`3"
Other
- Level: Upper
- Dimensions: 4`11" x 7`5"
Other
- Level: Basement
- Dimensions: 6`2" x 10`8"
Other
- Level: Upper
- Dimensions: 8`3" x 8`0"
Heating
- Forced Air, Natural Gas
Cooling
- Central Air
Appliances
- Included: Dishwasher, Microwave, Refrigerator, Stove(s), Washer/Dryer
- Laundry: In Basement, Multiple Locations, Upper Level
Features
- Built-in Features, Separate Entrance, Walk-In Closet(s)
- Flooring: Carpet, Hardwood, Tile
- Basement: Full
- Has fireplace: No
- Common walls with other units/homes: 1 Common Wall
Interior area
- Total interior livable area: 1,633 sqft
- Finished area above ground: 1,633
- Finished area below ground: 742
Video & virtual tour
Property
Parking
- Total spaces: 2
- Parking features: Off Street, Parking Pad
- Has uncovered spaces: Yes
Features
- Levels: Two,2 Storey
- Stories: 1
- Patio & porch: Deck
- Exterior features: Private Yard
- Fencing: Fenced
- Frontage length: 2.42M 7`11"
Lot
- Size: 3,049 Square Feet
- Features: Back Yard, Front Yard
Details
- Parcel number: 113509311
- Zoning: ND
Construction
Type & style
- Home type: MultiFamily
- Property subtype: Semi Detached (Half Duplex)
- Attached to another structure: Yes
Materials
- Vinyl Siding
- Foundation: Concrete Perimeter
- Roof: Asphalt Shingle
Condition
- New construction: No
- Year built: 2012
Community & HOA
Community
- Features: Playground, Sidewalks, Street Lights
- Subdivision: Parsons North
HOA
- Has HOA: No
Location
- Region: Wood Buffalo
Financial & listing details
- Price per square foot: C$288/sqft
- Date on market: 8/20/2026
- Date available: 09/30/2026
- Inclusions: 2 fridges, 2 stoves, 2 dishwashers, 2 microwaves, 2 washers, 2 dryers, blinds
Price history
Price history is unavailable.
Public tax history
Tax history is unavailable.
Climate risks
Neighborhood: T9K
Nearby schools
GreatSchools rating
No schools nearby
We couldn't find any schools near this home.
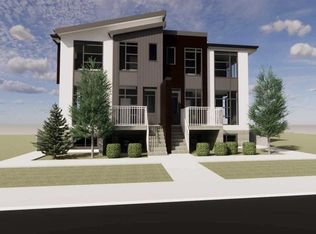
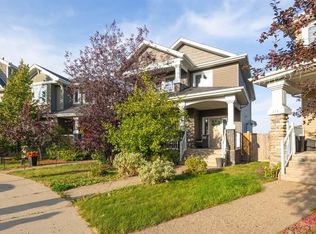
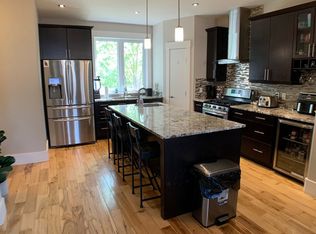
Similar homes
- C$469,9004 bd4 ba1.5k sqft300 W Sparrow Hawk Dr #19, Wood Buffalo, AB T9K 0Y6For Sale
 MLS ID #A2341712, Suzanne Anderson, Associate, Re/Max Connect. courtesy of Pillar9 System
 - C$488,0005 bd4 ba1.7k sqft164 S Fireweed Cres, Wood Buffalo, AB T9K 0J4For Sale
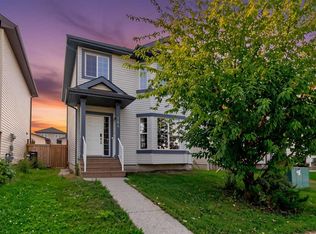 MLS ID #A2338716, Kristy Rosario De Graves, Associate, Exp Realty. courtesy of Pillar9 System
 - C$480,0004 bd4 ba1.3k sqft112 E Sandstone Ln, Wood Buffalo, AB T9K 0S7For Sale
 MLS ID #A2339251, Paige Cyr, Associate, The Agency North Central Alberta. courtesy of Pillar9 System
 - C$449,8884 bd4 ba1.6k sqft253 E Grosbeak Way, Wood Buffalo, AB T9K 0L8For Sale
 MLS ID #A2326013, Lisa Hartigan, Associate, Coldwell Banker United. courtesy of Pillar9 System
