Welcome to 163 Merganser Crescent! This well-maintained duplex offers an open-concept main floor featuring hardwood flooring throughout the living room, kitchen and dining area. The kitchen includes a stylish subway tile backsplash, while a convenient half bathroom completes the main level. Upstairs, you’ll find three bedrooms and upper-level laundry. The spacious primary bedroom features a private ensuite and an impressive walk-in closet. The washer and dryer were replaced in February 2026, along with the fridge and dishwasher. Central air conditioning provides added comfort throughout the warmer months. The unfinished basement offers plenty of future development potential and already includes a finished full bathroom. Outside, enjoy a fully fenced yard with a great deck, no neighbours behind and peaceful views of the open field. A NEW ROOF is scheduled to be installed within the next three to four weeks. Two rear parking spaces provide added convenience. Located in the heart of Eagle Ridge, you’re just minutes from schools, Tim Hortons, shopping and many other nearby amenities. Call today to schedule your private showing!
For sale
C$399,900
163 E Merganser Cres, Wood Buffalo, AB T9K 0S5
3beds
1,533sqft
Semi Detached (Half Duplex)
Built in 2012
-- sqft lot
$-- Zestimate®
C$261/sqft
C$-- HOA
What's special
Open-concept main floorStylish subway tile backsplashUpper-level laundrySpacious primary bedroomImpressive walk-in closetCentral air conditioningFully fenced yard
- 5 days
- 2
- 0
Zillow last checked:
Listing updated:
Listed by:
Jeromy Laporte, Associate,
Exp Realty
Source: courtesy of Pillar9 System,MLS®#: A2340542 Originating MLS®#: Fort McMurray
Originating MLS®#: Fort McMurrayFacts & features
Interior
Bedrooms & bathrooms
- Bedrooms: 3
- Bathrooms: 4
- Full bathrooms: 3
- 1/2 bathrooms: 1
Bedroom
- Level: Second
- Dimensions: 9`6" x 10`8"
Bedroom
- Level: Second
- Dimensions: 11`1" x 11`2"
Other
- Level: Second
- Dimensions: 13`3" x 11`4"
Other
- Level: Main
- Dimensions: 6`0" x 4`10"
Other
- Level: Second
- Dimensions: 6`4" x 8`4"
Other
- Level: Basement
- Dimensions: 5`0" x 7`1"
Other
- Level: Second
- Dimensions: 8`8" x 5`0"
Dining room
- Level: Main
- Dimensions: 11`3" x 15`8"
Kitchen
- Level: Main
- Dimensions: 15`9" x 9`5"
Living room
- Level: Main
- Dimensions: 14`8" x 13`4"
Other
- Level: Basement
- Dimensions: 21`6" x 30`1"
Walk in closet
- Level: Second
- Dimensions: 8`9" x 5`8"
Heating
- Forced Air
Cooling
- Central Air
Appliances
- Included: Dishwasher, Microwave Hood Fan, Range, Refrigerator, Washer/Dryer
- Laundry: Upper Level
Features
- Laminate Counters
- Flooring: Carpet, Wood
- Windows: Window Coverings
- Basement: Full
- Has fireplace: No
- Common walls with other units/homes: 1 Common Wall
Interior area
- Total interior livable area: 1,533 sqft
Property
Parking
- Total spaces: 2
- Parking features: Parking Pad
- Has uncovered spaces: Yes
Features
- Levels: Two,2 Storey
- Stories: 1
- Patio & porch: Deck
- Exterior features: Private Yard
- Fencing: Fenced
- Frontage length: 0.00M 0`0"
Lot
- Size: 3,049 Square Feet
- Features: Back Lane
Details
- Parcel number: 113571240
- Zoning: R3
Construction
Type & style
- Home type: MultiFamily
- Property subtype: Semi Detached (Half Duplex)
- Attached to another structure: Yes
Materials
- Vinyl Siding
- Foundation: Concrete Perimeter
- Roof: Asphalt Shingle
Condition
- New construction: No
- Year built: 2012
Community & HOA
Community
- Features: None
- Subdivision: Eagle Ridge
HOA
- Has HOA: No
Location
- Region: Wood Buffalo
Financial & listing details
- Price per square foot: C$261/sqft
- Date on market: 8/27/2026
- Inclusions: N/A
Price history
Price history is unavailable.
Public tax history
Tax history is unavailable.
Climate risks
Neighborhood: T9K
Nearby schools
GreatSchools rating
No schools nearby
We couldn't find any schools near this home.
- C$649,9005 bd3 ba1.6k sqft212 N Merganser Cres, Wood Buffalo, AB T9K0S5For Sale
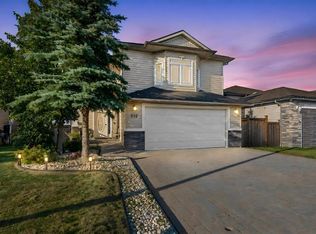
- C$599,9993 bd3 ba1.9k sqft113 N Merganser Pl, Wood Buffalo, AB T9K0S4For Sale

- C$469,9004 bd4 ba1.5k sqft300 W Sparrow Hawk Dr #19, Wood Buffalo, AB T9K0Y6For Sale

- C$164,9002 bd1 ba739 sqft248B N Grosbeak Way #202, Wood Buffalo, AB T9K0V9For Sale

Similar homes
- C$469,9004 bd4 ba1.5k sqft300 W Sparrow Hawk Dr #19, Wood Buffalo, AB T9K 0Y6For SaleMLS ID #A2341712, Suzanne Anderson, Associate, Re/Max Connect. courtesy of Pillar9 System
- C$409,9003 bd3 ba1.5k sqft445 E Heritage Dr, Wood Buffalo, AB T9K 0Z8For Sale
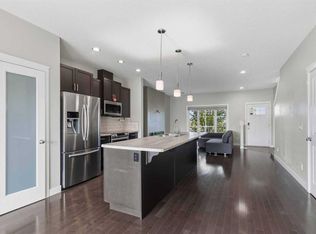 MLS ID #A2325971, Breanna Albrecht, Associate, Re/Max First. courtesy of Pillar9 System
 - C$449,8884 bd4 ba1.6k sqft253 E Grosbeak Way, Wood Buffalo, AB T9K 0L8For Sale
 MLS ID #A2326013, Lisa Hartigan, Associate, Coldwell Banker United. courtesy of Pillar9 System
 - C$469,8885 bd4 ba1.6k sqft229 W Heritage Dr, Wood Buffalo, AB T9K 0X9For Sale
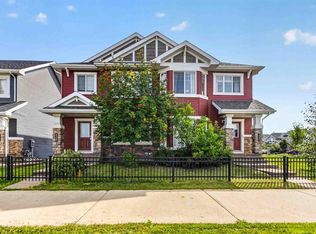 MLS ID #A2338881, Lisa Hartigan, Associate, Coldwell Banker United. courtesy of Pillar9 System
