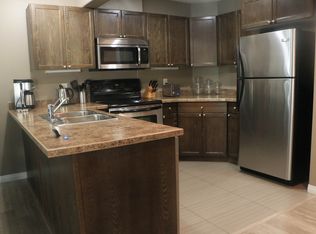
Nestled in the heart of Timberlea, this warm and inviting raised bungalow offers the perfect blend of comfort, functionality, and low-maintenance living. Located close to some of Fort McMurray’s most sought-after elementary, junior high, and high schools, this family-friendly street also features a beautiful central green space and community garden. Step inside and you’ll immediately appreciate the bright open-concept layout, soaring vaulted ceilings, and abundance of natural light pouring through the oversized front windows. The living room feels spacious yet cozy and features automated blinds for added convenience and comfort. The main living area flows seamlessly into the spacious dining room and refreshed two-tone kitchen, creating a layout that feels connected and perfect for both everyday living and entertaining. The kitchen was updated in 2026 with freshly painted cabinetry and new hardware, while additional updates over the years include a newer sink and faucet, stainless steel fridge (2016), dishwasher (2025), and commercial-grade vinyl plank flooring installed throughout the main level in 2016. Fresh paint updates completed in 2026 give the home a clean, modern feel that is truly move-in ready. The main floor offers three generously sized bedrooms, including a primary retreat complete with its own ensuite and automated blinds for those slow weekend mornings. Central A/C keeps the home cool during hot summer days, while the thoughtful layout and updates throughout create a space that feels both practical and welcoming. Downstairs, the fully developed basement (with separate entry) offers excellent flexibility. It features secondary laundry, a kitchenette, one bedroom, and a 3-piece bathroom, making it ideal for extended family, guests, or rental potential. The basement has also been soundproofed using Roxul insulation and resilient channel (Res Bar) construction methods to help reduce sound transfer between levels. Unlike many homes with basement income potential, this property still maintains a large family room and recreation space for the upstairs occupants, complete with a cozy corner gas fireplace that makes the perfect movie night setup or hangout space. Outside, the low-maintenance backyard features artificial turf so you can spend less time mowing and more time enjoying summer evenings. Both the front and back yards are fully fenced, maximizing usable outdoor space for kids, pets, or entertaining. At the rear of the property, you’ll find alley access with three parking stalls, including one gated stall that works perfectly for securing toys, trailers, or additional storage if not being used for parking. There is also a storage shed out back for all your seasonal extras. Shingles were updated in 2013 for added peace of mind. Whether you’re searching for your first home, space for a growing family, or a property with income potential in a fantastic Timberlea location, 150 Pacific Crescent checks all the boxes!
For sale
C$434,900
150 S Pacific Cres, Wood Buffalo, AB T9K 0E7
4beds
1,215sqft
Single Family Residence
Built in 2009
3,484 Square Feet Lot
$-- Zestimate®
C$358/sqft
C$-- HOA
What's special
Bright open-concept layoutSoaring vaulted ceilingsSpacious dining roomRefreshed two-tone kitchenStainless steel fridgeThree generously sized bedroomsCozy corner gas fireplace
- 103 days
- 3
- 0
Zillow last checked:
Listing updated:
Listed by:
Erin Ogren, Associate,
Exp Realty
Source: courtesy of Pillar9 System,MLS®#: A2312631 Originating MLS®#: Fort McMurray
Originating MLS®#: Fort McMurrayFacts & features
Interior
Bedrooms & bathrooms
- Bedrooms: 4
- Bathrooms: 4
- Full bathrooms: 3
- 1/2 bathrooms: 1
Bedroom
- Level: Main
- Dimensions: 9`11" x 10`8"
Bedroom
- Level: Main
- Dimensions: 10`8" x 8`5"
Other
- Level: Main
- Dimensions: 9`11" x 12`10"
Bedroom
- Level: Basement
- Dimensions: 8`9" x 17`0"
Other
- Level: Main
- Dimensions: 0`0" x 0`0"
Other
- Level: Basement
- Dimensions: 0`0" x 0`0"
Other
- Level: Basement
- Dimensions: 0`0" x 0`0"
Other
- Level: Main
- Dimensions: 0`0" x 0`0"
Dining room
- Level: Main
- Dimensions: 10`8" x 8`2"
Family room
- Level: Basement
- Dimensions: 12`7" x 11`11"
Other
- Level: Basement
- Dimensions: 3`4" x 7`10"
Game room
- Level: Basement
- Dimensions: 19`10" x 15`2"
Kitchen
- Level: Main
- Dimensions: 10`3" x 11`1"
Other
- Level: Basement
- Dimensions: 9`10" x 9`10"
Laundry
- Level: Basement
- Dimensions: 6`8" x 5`1"
Living room
- Level: Main
- Dimensions: 15`2" x 16`4"
Pantry
- Level: Main
- Dimensions: 2`9" x 6`7"
Heating
- Forced Air, Natural Gas
Cooling
- Central Air
Appliances
- Included: See Remarks
- Laundry: In Basement
Features
- Closet Organizers, Open Floorplan, Pantry, See Remarks, Separate Entrance, Vaulted Ceiling(s), Walk-In Closet(s), Wet Bar
- Flooring: Carpet, Ceramic Tile
- Basement: Full
- Number of fireplaces: 1
- Fireplace features: Basement, Gas
Interior area
- Total interior livable area: 1,215 sqft
- Finished area above ground: 1,215
- Finished area below ground: 1,073
Video & virtual tour
Property
Parking
- Total spaces: 3
- Parking features: Additional Parking, Alley Access, Gated, Gravel, Outside, Parking Pad, See Remarks
- Has uncovered spaces: Yes
Features
- Levels: Bi-Level
- Stories: 1
- Patio & porch: See Remarks
- Exterior features: Other, Private Yard
- Fencing: Fenced
- Frontage length: 9.73M 31`11"
Lot
- Size: 3,484 Square Feet
- Features: Back Lane, Front Yard
Details
- Parcel number: 102193166
- Zoning: R1S
Construction
Type & style
- Home type: SingleFamily
- Property subtype: Single Family Residence
Materials
- Mixed
- Foundation: Concrete Perimeter
- Roof: Asphalt Shingle
Condition
- New construction: No
- Year built: 2009
Community & HOA
Community
- Features: Park, Sidewalks, Street Lights
- Subdivision: Timberlea
HOA
- Has HOA: No
Location
- Region: Wood Buffalo
Financial & listing details
- Price per square foot: C$358/sqft
- Date on market: 5/21/2026
- Inclusions: FRIDGE, STOVE, DISHWASHER, WASHER, DRYER, BLINDS, SHED; BASEMENT FRIDGE, STOVE, DISHWASHER, WASHER, DRYER; BASEMENT SUITE FURNISHINGS NEGOTIABLE TO BE INCLUDED SHOULD SOMEONE WANT.
Price history
Price history is unavailable.
Public tax history
Tax history is unavailable.
Climate risks
Neighborhood: T9K
Nearby schools
GreatSchools rating
No schools nearby
We couldn't find any schools near this home.
- C$2,2202 bd3 ba1.4k sqft117 Paquette Dr #1545377, Wood Buffalo, AB T9K0N5For Rent
- C$2,4703 bd3 ba1.5k sqft117 Paquette Dr #1545378, Wood Buffalo, AB T9K0N5For Rent
- C$720,0004 bd4 ba2.1k sqft170 NE Pearl Bay, Wood Buffalo, AB T9K0E4For Sale

- C$554,8885 bd3 ba1.4k sqft443 SE Pacific Cres, Wood Buffalo, AB T9K0E4For Sale
Similar homes
- C$430,0005 bd3 ba1.4k sqft245 N Elm St, Wood Buffalo, AB T9K 0K2For Sale
 MLS ID #A2315509, Jennifer Fahey, Associate, Royal Lepage Benchmark. courtesy of Pillar9 System
 - C$419,0006 bd3 ba1.2k sqft216 E Rainbow Creek Dr, Wood Buffalo, AB T9K 0C3For Sale
 MLS ID #A2311123, Fatima Mian, Associate Broker, Re/Max Connect. courtesy of Pillar9 System
 - C$439,9004 bd3 ba1k sqft102 NW Dominion Dr, Wood Buffalo, AB T9K 2N2For Sale
 MLS ID #A2336562, Suzanne Anderson, Associate, Re/Max Connect. courtesy of Pillar9 System
 - C$459,9004 bd3 ba938 sqft136 N Parry Cres, Wood Buffalo, AB T9K 0A4For Sale
 MLS ID #A2331291, Jeromy Laporte, Associate, Exp Realty. courtesy of Pillar9 System
