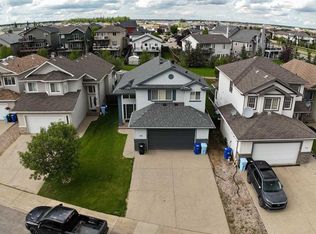
As you walk up to this property, it immediately feels like home. The beautifully manicured landscaping, mature trees, lush hedges, vibrant gardens, aggregate walkways and parking areas create an incredible first impression. The inviting COVERED FRONT PORCH sets the tone—picture enjoying your morning coffee here as the sun rises, surrounded by the peaceful, beautifully landscaped yard. And as the day winds down, the stunning gazebo and outdoor living space become the perfect spot to entertain friends, enjoy dinner and take in the evening sunset. Step inside and the attention to detail continues. The welcoming foyer leads to the great room/office on the left, a convenient 2-piece bathroom on the right, and then opens into the heart of the home—a bright, spacious open-concept kitchen, dining and living area. The kitchen features GRANITE countertops and black stainless appliances, while large windows and a gas fireplace make the living room warm and inviting. Upstairs, you'll find a UNIQUE LOFT STYLE BONUS ROOM, three OVERSIZED bedrooms and a 4-piece bathroom. The primary bedroom offers plenty of space along with a private 4-piece ensuite and convenient LAUNDRY. The fully developed basement adds excellent flexibility with an OVERSIZED bedroom, recreation area, kitchenette, laundry and 4-piece bathroom—ideal for guests, family or additional living space. The double attached garage is gas heated and has its own electrical panel, making it an exceptional setup for the hobbyist or anyone needing a dedicated workspace. With 2 RV PARKING DRIVEWAYS and room for 7–8 vehicles, parking will never be an issue. Built in 2008 and maintained to an exceptional standard, this home is truly PRISTINE, INSIDE AND OUT. From the incredible curb appeal to the thoughtful floor plan and outstanding outdoor spaces, this is a property that has been loved, cared for and is ready for its next chapter. **A home this unique, this well maintained and this beautifully landscaped is a rare find.**
For sale
C$720,000
170 NE Pearl Bay, Wood Buffalo, AB T9K 0E4
4beds
2,158sqft
Single Family Residence
Built in 2008
6,534 Square Feet Lot
$-- Zestimate®
C$334/sqft
C$-- HOA
What's special
Beautifully manicured landscapingMature treesLush hedgesVibrant gardensInviting covered front porchPeaceful beautifully landscaped yardGranite countertops
- 8 days
- 17
- 0
Zillow last checked:
Listing updated:
Listed by:
Victoria Huntley, Associate,
Coldwell Banker United
Source: courtesy of Pillar9 System,MLS®#: A2339639 Originating MLS®#: Fort McMurray
Originating MLS®#: Fort McMurrayFacts & features
Interior
Bedrooms & bathrooms
- Bedrooms: 4
- Bathrooms: 4
- Full bathrooms: 3
- 1/2 bathrooms: 1
Bedroom
- Level: Second
- Dimensions: 13`0" x 11`0"
Bedroom
- Level: Second
- Dimensions: 16`2" x 14`2"
Other
- Level: Second
- Dimensions: 14`3" x 17`8"
Bedroom
- Level: Basement
- Dimensions: 13`10" x 15`5"
Other
- Level: Main
- Dimensions: 9`0" x 4`11"
Other
- Level: Second
- Dimensions: 7`4" x 4`10"
Other
- Level: Basement
- Dimensions: 8`3" x 12`1"
Other
- Level: Second
- Dimensions: 8`8" x 12`2"
Bonus room
- Level: Second
- Dimensions: 12`0" x 21`5"
Dining room
- Level: Main
- Dimensions: 9`0" x 10`9"
Other
- Level: Basement
- Dimensions: 12`5" x 9`5"
Game room
- Level: Basement
- Dimensions: 15`8" x 18`9"
Kitchen
- Level: Main
- Dimensions: 10`0" x 13`11"
Other
- Level: Basement
- Dimensions: 5`9" x 9`6"
Living room
- Level: Main
- Dimensions: 12`11" x 18`1"
Office
- Level: Main
- Dimensions: 11`5" x 13`11"
Heating
- Forced Air
Cooling
- Central Air
Appliances
- Included: Dishwasher, Dryer, Garage Control(s), Microwave, Refrigerator, Stove(s), Washer
- Laundry: Lower Level, Multiple Locations, Upper Level
Features
- Central Vacuum, Granite Counters, Open Floorplan, See Remarks, Sump Pump(s), Tankless Hot Water
- Flooring: Carpet, Ceramic Tile, Hardwood
- Doors: French Doors
- Basement: Full
- Number of fireplaces: 1
- Fireplace features: Gas
Interior area
- Total interior livable area: 2,158 sqft
Video & virtual tour
Property
Parking
- Total spaces: 8
- Parking features: Double Garage Attached, Parking Pad, RV Access/Parking
- Attached garage spaces: 2
- Has uncovered spaces: Yes
Features
- Levels: 2 and Half Storey
- Stories: 1
- Patio & porch: Deck, Front Porch, Patio, See Remarks
- Exterior features: Other
- Fencing: Fenced
- Frontage length: 35.00M 114`10"
Lot
- Size: 6,534 Square Feet
- Features: Corner Lot, Front Yard, Fruit Trees/Shrub(s), Garden, Gazebo, Landscaped, Lawn, See Remarks, Street Lighting
Details
- Parcel number: 113527962
- Zoning: R1
Construction
Type & style
- Home type: SingleFamily
- Property subtype: Single Family Residence
Materials
- Concrete, Vinyl Siding, Wood Frame
- Foundation: Concrete Perimeter
- Roof: Asphalt Shingle
Condition
- New construction: No
- Year built: 2008
Community & HOA
Community
- Features: Park, Playground, Sidewalks, Street Lights
- Subdivision: Timberlea
HOA
- Has HOA: No
Location
- Region: Wood Buffalo
Financial & listing details
- Price per square foot: C$334/sqft
- Date on market: 8/24/2026
- Inclusions: Negotiable
Price history
Price history is unavailable.
Public tax history
Tax history is unavailable.
Climate risks
Neighborhood: T9K
Nearby schools
GreatSchools rating
No schools nearby
We couldn't find any schools near this home.
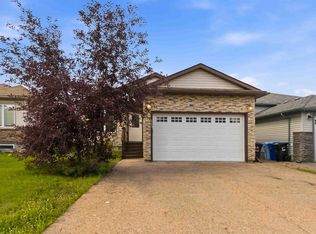
- C$554,8885 bd3 ba1.4k sqft443 SE Pacific Cres, Wood Buffalo, AB T9K0E4For Sale
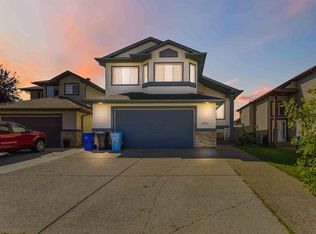
- C$609,9004 bd3 ba1.4k sqft164 NE Pitcher Cres, Wood Buffalo, AB T9K0G9For Sale
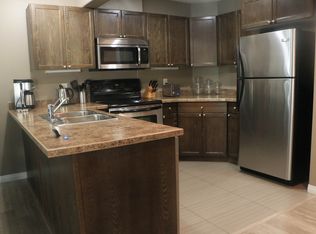
- C$2,2202 bd3 ba1.4k sqft117 Paquette Dr #1545377, Wood Buffalo, AB T9K0N5For Rent
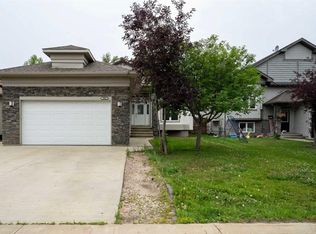
- C$2,4703 bd3 ba1.5k sqft117 Paquette Dr #1545378, Wood Buffalo, AB T9K0N5For Rent
Similar homes
- C$739,9005 bd4 ba2k sqft452 NW Dixon Rd, Wood Buffalo, AB T9K 2Y6For Sale
 MLS ID #A2341129, Brett Campbell, Associate, Royal Lepage Benchmark. courtesy of Pillar9 System
 - C$699,9004 bd3 ba1.6k sqft260 E Sandpiper Rd, Wood Buffalo, AB T9K 0K9For Sale
 MLS ID #A2335205, Shauna Fox, Associate, People 1st Realty . courtesy of Pillar9 System
 - C$609,9004 bd3 ba1.4k sqft164 NE Pitcher Cres, Wood Buffalo, AB T9K 0G9For SaleMLS ID #A2339272, Krystal Jessome, Associate, Coldwell Banker United. courtesy of Pillar9 System
- C$689,9005 bd3 ba1.3k sqft188 E Pinnacle Pl, Wood Buffalo, AB T9K 0E3For Sale
 MLS ID #A2337182, Melanie Galea, Associate, Re/Max Connect. courtesy of Pillar9 System
