Luxury, location, and lifestyle converge in this extraordinary ALVES DEVELOPMENT home, The Berkely—perfectly positioned to back onto a gorgeous walking path that connects directly to the renowned BIRCHWOOD TRAILS. Inside, prepare to be impressed by 12’ ceilings, sun-soaked living spaces, and rich cherry hardwood that amplifies the home’s upscale feel. The entire home was professionally painted in July 2026, and boasts a long list of premium upgrades: new furnace, hot water tank, boiler, downstairs stove, and upstairs dishwasher (2026); new fridge and downstairs dryer (2025); plus a new air conditioning unit, new washer and dryer, new sump pump, and new flooring throughout the basement suite (2024). The kitchen is a showpiece—complete with a built-in wall oven, gas cooktop, walk-in pantry, granite counters, and a raised bar-top. The primary retreat is designed to impress, offering a massive bedroom and a luxurious ensuite that feels like a private spa. The HUGE 2-bedroom LEGAL suite delivers over 1,100 sq ft of beautifully developed living space, comes fully furnished, and has tenants eager to stay. Whether you want exceptional rental income or a flexible space for extended family, this suite is a rare and valuable asset.
For sale
C$699,900
260 E Sandpiper Rd, Wood Buffalo, AB T9K 0K9
4beds
1,647sqft
Single Family Residence
Built in 2008
5,662 Square Feet Lot
$-- Zestimate®
C$425/sqft
C$-- HOA
What's special
Sun-soaked living spacesRich cherry hardwoodKitchen is a showpieceBuilt-in wall ovenGas cooktopWalk-in pantryGranite counters
- 18 hours
- 3
- 0
Zillow last checked:
Listing updated:
Listed by:
Shauna Fox, Associate,
People 1st Realty
Source: courtesy of Pillar9 System,MLS®#: A2335205 Originating MLS®#: Fort McMurray
Originating MLS®#: Fort McMurrayFacts & features
Interior
Bedrooms & bathrooms
- Bedrooms: 4
- Bathrooms: 3
- Full bathrooms: 3
Bedroom
- Level: Main
- Dimensions: 10`4" x 9`2"
Other
- Level: Main
- Dimensions: 15`7" x 13`7"
Bedroom
- Level: Basement
- Dimensions: 13`9" x 9`6"
Bedroom
- Level: Basement
- Dimensions: 17`0" x 9`7"
Other
- Level: Main
Other
- Level: Basement
Other
- Level: Main
Den
- Level: Main
- Dimensions: 13`2" x 12`2"
Dining room
- Level: Main
- Dimensions: 13`8" x 9`4"
Dining room
- Level: Basement
- Dimensions: 11`2" x 12`10"
Other
- Level: Basement
- Dimensions: 14`10" x 13`5"
Game room
- Level: Basement
- Dimensions: 19`4" x 13`11"
Kitchen
- Level: Main
- Dimensions: 15`5" x 10`6"
Kitchen
- Level: Basement
- Dimensions: 14`6" x 12`10"
Laundry
- Level: Basement
- Dimensions: 13`7" x 13`0"
Living room
- Level: Main
- Dimensions: 20`1" x 14`11"
Heating
- Radiant Floor, Fireplace(s), Forced Air, Natural Gas
Cooling
- Central Air
Appliances
- Included: Built-In Oven, Dishwasher, Dryer, Gas Cooktop, Refrigerator, Stove(s), Washer
- Laundry: In Garage
Features
- Central Vacuum, Granite Counters, High Ceilings, Kitchen Island, Pantry, Quartz Counters, Separate Entrance, Storage, Walk-In Closet(s)
- Flooring: Carpet, Ceramic Tile, Hardwood
- Basement: Full
- Number of fireplaces: 2
- Fireplace features: Gas
Interior area
- Total interior livable area: 1,647 sqft
- Finished area above ground: 1,647
- Finished area below ground: 1,536
Property
Parking
- Total spaces: 4
- Parking features: Double Garage Attached
- Attached garage spaces: 2
Features
- Levels: One
- Stories: 1
- Patio & porch: Deck
- Exterior features: Storage
- Pool features: Community
- Fencing: Fenced
- Frontage length: 0.00M 0`0"
Lot
- Size: 5,662 Square Feet
- Features: Back Lane, Back Yard, Backs on to Park/Green Space, Front Yard, Landscaped, Street Lighting
Details
- Parcel number: 113568885
- Zoning: R1
Construction
Type & style
- Home type: SingleFamily
- Architectural style: Bungalow
- Property subtype: Single Family Residence
Materials
- Other, Stone, Vinyl Siding
- Foundation: Concrete Perimeter
- Roof: Asphalt Shingle
Condition
- New construction: No
- Year built: 2008
Community & HOA
Community
- Features: Park, Sidewalks, Street Lights
- Subdivision: Eagle Ridge
HOA
- Has HOA: No
Location
- Region: Wood Buffalo
Financial & listing details
- Price per square foot: C$425/sqft
- Date on market: 8/29/2026
- Inclusions: 2Fridges, Gas Stove, Electric Stove, Over The Range Microwave, Dishwasher, 2Washers, 2Dryers, Wall Ovens, all window coverings, shed, Fridge in Garage, Central Vac and attachments, Gas heater in garage, Garage door opener and remote(s), shelving in garage. Downstairs Suite comes fully furnished.
Price history
Price history is unavailable.
Public tax history
Tax history is unavailable.
Climate risks
Neighborhood: T9K
Nearby schools
GreatSchools rating
No schools nearby
We couldn't find any schools near this home.
- C$429,9004 bd3 ba1.3k sqft109 NW Lanauze St, Wood Buffalo, AB T9K2S5For Sale

- C$--3 bd2 ba-- sqft112 Warbler Ave #112, Wood Buffalo, AB T9K0K8Off Market

- C$779,9006 bd4 ba2.6k sqft169 SE Lindstrom Cres, Wood Buffalo, AB T9K2N8For Sale

- C$799,9005 bd3 ba1.6k sqft110 E Lindstrom Bay, Wood Buffalo, AB T9K2N8For Sale
Similar homes
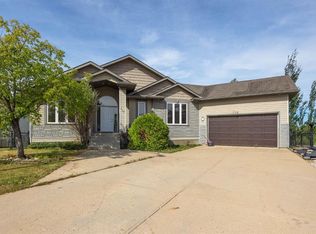
- C$799,9005 bd3 ba1.6k sqft110 E Lindstrom Bay, Wood Buffalo, AB T9K 2N8For SaleMLS ID #A2340044, Jadene Spitzer, Associate, Re/Max Connect. courtesy of Pillar9 System
- C$649,9005 bd3 ba1.6k sqft212 N Merganser Cres, Wood Buffalo, AB T9K 0S5For Sale
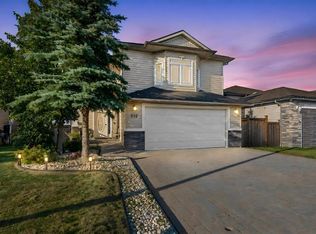 MLS ID #A2340529, Jeromy Laporte, Associate, Exp Realty. courtesy of Pillar9 System
 - C$699,0005 bd4 ba1.9k sqft192 E Burton Pl, Wood Buffalo, AB T9K 1V4For Sale
 MLS ID #A2340087, Hans Bowden, Associate, Lethbridge Real Estate.Com. courtesy of Pillar9 System
 - C$609,9004 bd3 ba1.4k sqft164 NE Pitcher Cres, Wood Buffalo, AB T9K 0G9For Sale
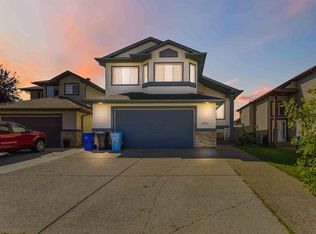 MLS ID #A2339272, Krystal Jessome, Associate, Coldwell Banker United. courtesy of Pillar9 System
