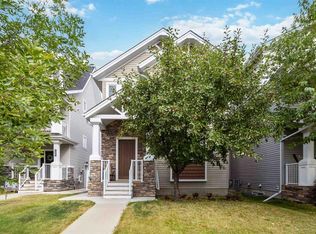
Welcome to 356 Dixon Road, a spacious two-storey home in Parsons Creek offering 2,395.23 sq. ft. of total living space, a one-bedroom legal basement suite and a beautiful location backing directly onto green space. With three bedrooms and a bonus room upstairs, an attached heated double garage, parking for four vehicles and a legal suite already generating rental income, this property offers exceptional flexibility for families and investors with the seller willing to negotiate a paint credit to have the home fresh for new owners. A covered front step leads into the tiled foyer, while the concrete driveway provides parking for two vehicles in addition to the attached double garage. The garage also features a convenient side door providing direct exterior access. Inside, hardwood flooring extends through the main living spaces, where large windows and zebra blinds create a bright and comfortable atmosphere. The living room features a gas fireplace and overlooks the green space behind the home. Upgraded French doors provide direct access to the backyard, creating a beautiful connection between the indoor and outdoor living spaces. The kitchen offers granite countertops, stainless steel appliances, tile flooring, a pantry and a central island with additional workspace. The adjoining dining area provides plenty of room for family meals and entertaining, while a convenient two-piece bathroom completes the main level. Upstairs, a spacious bonus room provides a second family living area, while three bedrooms and two full bathrooms create a practical layout. The two secondary bedrooms overlook the green space and share a four-piece bathroom, with blackout blinds adding comfort and privacy. The primary bedroom features a walk-in closet and private five-piece ensuite with two sinks and a deep soaker tub. A linen closet and upper-level laundry room with tile flooring and a window add valuable everyday convenience. The legal basement suite has its own separate side entrance, laundry, baseboard heating and a full set of stainless steel appliances. Its open-concept layout provides ample room for both living and dining areas, along with one bedroom and a four-piece bathroom. Outside, the fully fenced backyard takes advantage of its peaceful green space setting. A wood deck with a natural gas line for barbecuing overlooks the yard, while a lower patio provides additional room to relax and entertain. Central vacuum, an HRV system and sump pump complete this well-equipped home. Built in 2015, 356 Dixon Road combines a family-friendly layout, income potential, generous parking and a sought-after green space location.
For sale
C$695,000
356 W Dixon Rd, Wood Buffalo, AB T9K 2X9
4beds
1,749sqft
Single Family Residence
Built in 2015
3,920 Square Feet Lot
$-- Zestimate®
C$397/sqft
C$-- HOA
What's special
Spacious two-storey homeOne-bedroom legal basement suiteAttached heated double garageCovered front stepTiled foyerStainless steel appliancesThree bedrooms
- 52 days
- 25
- 5
Zillow last checked:
Listing updated:
Listed by:
Paige Cyr, Associate,
The Agency North Central Alberta
Source: courtesy of Pillar9 System,MLS®#: A2345319 Originating MLS®#: Fort McMurray
Facts & features
Interior
Bedrooms & bathrooms
- Bedrooms: 4
- Bathrooms: 4
- Full bathrooms: 3
- 1/2 bathrooms: 1
Bedroom
- Level: Second
- Dimensions: 9`8" x 13`0"
Bedroom
- Level: Second
- Dimensions: 11`3" x 12`7"
Other
- Level: Second
- Dimensions: 12`8" x 15`9"
Bedroom
- Level: Basement
- Dimensions: 8`11" x 12`2"
Other
- Level: Main
- Dimensions: 2`11" x 7`0"
Other
- Level: Second
- Dimensions: 4`11" x 8`8"
Other
- Level: Basement
- Dimensions: 4`10" x 8`5"
Other
- Level: Second
- Dimensions: 5`1" x 10`8"
Bonus room
- Level: Second
- Dimensions: 17`11" x 16`11"
Dining room
- Level: Main
- Dimensions: 11`8" x 10`0"
Foyer
- Level: Main
- Dimensions: 10`11" x 5`4"
Other
- Level: Basement
- Dimensions: 9`4" x 8`6"
Game room
- Level: Basement
- Dimensions: 15`10" x 15`11"
Kitchen
- Level: Main
- Dimensions: 11`8" x 9`3"
Kitchen
- Level: Basement
- Dimensions: 8`1" x 11`11"
Laundry
- Level: Second
- Dimensions: 6`4" x 5`5"
Living room
- Level: Main
- Dimensions: 13`4" x 18`10"
Heating
- Forced Air
Cooling
- None
Appliances
- Included: Dishwasher, Garage Control(s), Microwave, Refrigerator, Stove(s), Washer/Dryer
- Laundry: In Basement, Laundry Room, Multiple Locations, Upper Level
Features
- Double Vanity, Granite Counters, Kitchen Island, No Smoking Home, Open Floorplan, Pantry, Separate Entrance, Storage, Walk-In Closet(s)
- Flooring: Carpet, Hardwood, Tile
- Windows: Vinyl Windows, Window Coverings
- Basement: Full
- Number of fireplaces: 1
- Fireplace features: Gas
Interior area
- Total interior livable area: 1,749 sqft
- Finished area above ground: 1,749
- Finished area below ground: 645
Video & virtual tour
Property
Parking
- Total spaces: 4
- Parking features: Double Garage Attached, Driveway, Garage Door Opener, Garage Faces Front, Parking Pad
- Attached garage spaces: 2
- Has uncovered spaces: Yes
Features
- Levels: Two,2 Storey
- Stories: 1
- Patio & porch: Deck
- Exterior features: BBQ gas line, Garden, Lighting, Private Yard
- Has spa: Yes
- Spa features: Bath
- Fencing: Fenced
- Frontage length: 11.00M 36`1"
Lot
- Size: 3,920 Square Feet
- Features: Back Yard, Backs on to Park/Green Space, Front Yard
Details
- Parcel number: 113527442
- Zoning: ND
Construction
Type & style
- Home type: SingleFamily
- Property subtype: Single Family Residence
Materials
- Vinyl Siding
- Foundation: Concrete Perimeter
- Roof: Asphalt Shingle
Condition
- New construction: No
- Year built: 2015
Community & HOA
Community
- Features: Sidewalks, Street Lights
- Subdivision: Parsons North
HOA
- Has HOA: No
Location
- Region: Wood Buffalo
Financial & listing details
- Price per square foot: C$397/sqft
- Date on market: 9/16/2026
- Inclusions: Basement: fridge, stove, microwave, washer and dryer, dishwasher, mail keys x3, house key x2, garage remote x1,
Price history
Price history is unavailable.
Public tax history
Tax history is unavailable.
Climate risks
Neighborhood: T9K
Nearby schools
GreatSchools rating
No schools nearby
We couldn't find any schools near this home.
- C$629,9005 bd4 ba1.6k sqft189 N Dafoe Way, Fort McMurray, AB T9K2Y5New Construction
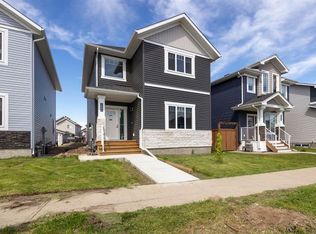
- C$639,9005 bd4 ba1.6k sqft185 NE Dafoe Way, Fort McMurray, AB T9K2Y5New Construction

- C$570,0006 bd5 ba2k sqft240 N Comeau Cres, Wood Buffalo, AB T9K2X6For Sale
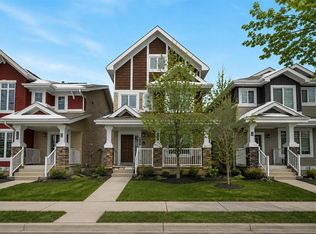
- C$964,9995 bd4 ba2k sqft424 N Dixon Rd, Wood Buffalo, AB T9K2Y6For Sale

Similar homes
- C$600,0004 bd3 ba1.5k sqft145 NE Mayflower Cres, Wood Buffalo, AB T9K 0H1For Sale
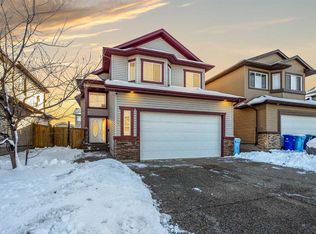 MLS ID #A2356082, Erin Ogren, Associate, Exp Realty. courtesy of Pillar9 System
- C$699,9005 bd3 ba1.7k sqft616 NE Heritage Dr, Wood Buffalo, AB T9K 2X1For Sale
 MLS ID #A2350971, Jeromy Laporte, Associate, Exp Realty. courtesy of Pillar9 System
- C$695,5004 bd3 ba1.5k sqft391 W Falcon Dr, Wood Buffalo, AB T9K 0S3For Sale
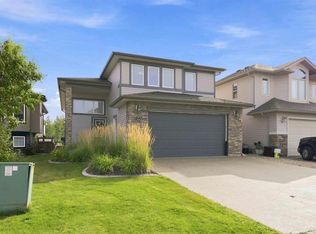 MLS ID #A2348597, Krystal Jessome, Associate, Coldwell Banker United. courtesy of Pillar9 System
- C$624,8885 bd4 ba1.6k sqft136 S Comeau Cres, Wood Buffalo, AB T9K 2X7For Sale
 MLS ID #A2343859, Lisa Hartigan, Associate, Coldwell Banker United. courtesy of Pillar9 System
