Welcome to 424 Dixon Road, a stunning 2014 ALVES-built 2-storey tucked away on a quiet cul-de-sac in highly sought-after Parsons North. This 5 bedroom plus den, 3.5 bathroom home with a heated triple car garage sits on a lot of just under 7,000 sq ft backing onto greenspace. As you enter, you're greeted by a striking stacked stone feature wall and soaring views to the greenspace, setting the tone for the quality and craftsmanship found throughout. Step into the heart of the home, where the chef's kitchen is sure to impress. Rich dark flooring flows beneath custom floor-to-ceiling cabinetry, with a show-stopping arched range alcove framing the dual-fuel range (gas cooktop, electric oven) and subway tile backsplash. The oversized contrasting island is topped with stunning granite and accented by glass pendant lighting, complemented by a built-in microwave, walk-in pantry, and a Rev-A-Shelf mixer lift for the baker in the family! The bright dining nook is wrapped in windows overlooking the greenspace and opens onto the main-level balcony, the perfect spot for your morning coffee as you take in sweeping views of the golden treed greenspace and walking trails. Gather around the living room's floor-to-ceiling stone fireplace with floating wood mantel and shelving, framed by a large picture window that brings the outdoors in. The main floor is complete with a versatile bedroom/den/great room, half bath, and laundry. Head upstairs to your private retreat. The primary bedroom offers a large walk-in closet, its own private balcony overlooking the greenspace, and an ensuite made of dreams: espresso cabinetry, granite double vanity with makeup station, expansive mirror with recessed lighting, a jetted soaker tub, and a frameless glass tiled shower with river rock floor. Two more bedrooms and a full bath complete the upper level. The fully developed walkout basement boasts impressive 9-foot ceilings and in-floor heating, plus a LEGAL 1-bedroom suite with its own full bath and laundry, ideal as a mortgage helper or for extended family and guests. A separation door keeps the den/rec room with the main home for added living space while still renting the suite. You'll also find tons of storage throughout, and a Rinnai on-demand hot water system with glycol delivers endless hot water and efficient in-floor heat to the basement and garage. Outside, enjoy your fenced backyard oasis with a heated pool and custom-built pool deck (pool stored for winter months), all backing onto breathtaking greenspace. Watch for wildlife right in your backyard, take in the northern lights away from the city glow, and skip the traffic by watching the fireworks from the comfort of your own balcony. A pre-listing home inspection has been completed for your peace of mind. Book your private showing today!
For sale
C$964,999
424 N Dixon Rd, Wood Buffalo, AB T9K 2Y6
5beds
2,023sqft
Single Family Residence
Built in 2014
6,969 Square Feet Lot
$-- Zestimate®
C$477/sqft
C$-- HOA
What's special
Quiet cul-de-sacHeated triple car garageRich dark flooringCustom floor-to-ceiling cabinetryShow-stopping arched range alcoveSubway tile backsplashGlass pendant lighting
- 14 days
- 25
- 0
Zillow last checked:
Listing updated:
Listed by:
Rebecca Allan, Associate,
Coldwell Banker United
Source: courtesy of Pillar9 System,MLS®#: A2351853 Originating MLS®#: Fort McMurray
Facts & features
Interior
Bedrooms & bathrooms
- Bedrooms: 5
- Bathrooms: 4
- Full bathrooms: 3
- 1/2 bathrooms: 1
Bedroom
- Level: Main
- Dimensions: 11`10" x 10`1"
Bedroom
- Level: Second
- Dimensions: 11`4" x 12`2"
Bedroom
- Level: Second
- Dimensions: 11`5" x 14`2"
Other
- Level: Second
- Dimensions: 13`11" x 14`1"
Bedroom
- Level: Basement
- Dimensions: 14`2" x 12`0"
Other
- Level: Main
- Dimensions: 5`0" x 4`11"
Other
- Level: Second
- Dimensions: 10`6" x 6`0"
Other
- Level: Basement
- Dimensions: 8`8" x 5`4"
Other
- Level: Second
- Dimensions: 14`7" x 8`5"
Dining room
- Level: Main
- Dimensions: 14`11" x 6`7"
Flex space
- Level: Basement
- Dimensions: 12`8" x 15`1"
Other
- Level: Basement
- Dimensions: 14`10" x 5`2"
Game room
- Level: Basement
- Dimensions: 13`5" x 11`2"
Kitchen
- Level: Main
- Dimensions: 16`8" x 12`4"
Kitchen
- Level: Basement
- Dimensions: 13`5" x 9`3"
Laundry
- Level: Main
- Dimensions: 9`7" x 8`7"
Living room
- Level: Main
- Dimensions: 14`0" x 18`8"
Walk in closet
- Level: Second
- Dimensions: 14`7" x 7`2"
Heating
- Radiant Floor, Forced Air, Natural Gas
Cooling
- Central Air
Appliances
- Included: Dryer, Electric Stove, Garage Control(s), Gas Cooktop, Microwave, Range Hood, Refrigerator, Stove(s), Tankless Water Heater, Washer, Washer/Dryer Stacked
- Laundry: Lower Level, Main Level, Multiple Locations
Features
- Built-in Features, Double Vanity, Granite Counters, High Ceilings, Kitchen Island, Open Floorplan, Pantry, Quartz Counters, Recessed Lighting, Separate Entrance, Storage, Tankless Hot Water, Walk-In Closet(s)
- Flooring: Carpet, Hardwood, Laminate, Tile
- Windows: Window Coverings
- Basement: Full
- Number of fireplaces: 1
- Fireplace features: Family Room, Gas
Interior area
- Total interior livable area: 2,023 sqft
Video & virtual tour
Property
Parking
- Total spaces: 6
- Parking features: Aggregate, Driveway, Garage Faces Front
- Attached garage spaces: 3
- Has uncovered spaces: Yes
Features
- Levels: Two,2 Storey
- Stories: 1
- Patio & porch: Balcony(s), Patio
- Exterior features: Balcony, BBQ gas line, Other
- Has spa: Yes
- Spa features: Bath
- Fencing: Fenced
- Frontage length: 0.00M 0`0"
Lot
- Size: 6,969 Square Feet
- Features: Back Yard, Backs on to Park/Green Space, Cul-De-Sac, Greenbelt, No Neighbours Behind, Pie Shaped Lot
Details
- Parcel number: 113506606
- Zoning: ND
Construction
Type & style
- Home type: SingleFamily
- Property subtype: Single Family Residence
Materials
- Vinyl Siding
- Foundation: Concrete Perimeter
- Roof: Asphalt Shingle
Condition
- New construction: No
- Year built: 2014
Community & HOA
Community
- Features: Other, Park, Playground, Sidewalks, Street Lights
- Subdivision: Parsons North
HOA
- Has HOA: No
Location
- Region: Wood Buffalo
Financial & listing details
- Price per square foot: C$477/sqft
- Date on market: 10/12/2026
- Inclusions: seasonal pool 12x24 with permitted heat pump
Price history
Price history is unavailable.
Public tax history
Tax history is unavailable.
Climate risks
Neighborhood: T9K
Nearby schools
GreatSchools rating
No schools nearby
We couldn't find any schools near this home.
- C$629,9005 bd4 ba1.6k sqft189 N Dafoe Way, Fort McMurray, AB T9K2Y5New Construction
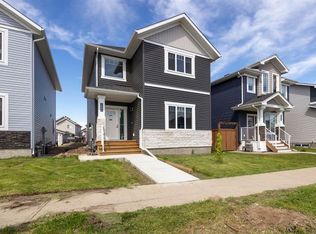
- C$639,9005 bd4 ba1.6k sqft185 NE Dafoe Way, Fort McMurray, AB T9K2Y5New Construction

- C$695,0004 bd4 ba1.7k sqft356 W Dixon Rd, Wood Buffalo, AB T9K2X9For Sale
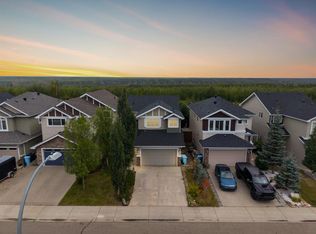
- C$570,0006 bd5 ba2k sqft240 N Comeau Cres, Wood Buffalo, AB T9K2X6For Sale
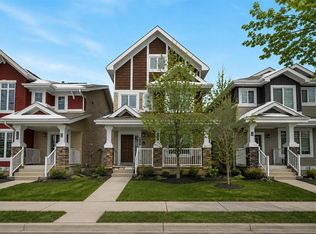
Similar homes
- C$919,8885 bd4 ba2.4k sqft100 S Dakin Dr, Wood Buffalo, AB T9K 0Y5For Sale
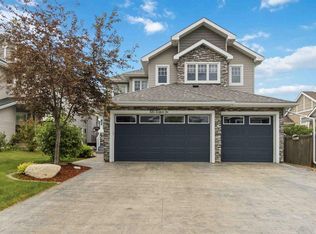 MLS ID #A2352889, Lisa Hartigan, Associate, Coldwell Banker United. courtesy of Pillar9 System
- C$949,8885 bd4 ba2.5k sqft112 E Dixon Rd, Wood Buffalo, AB T9K 0Y5For Sale
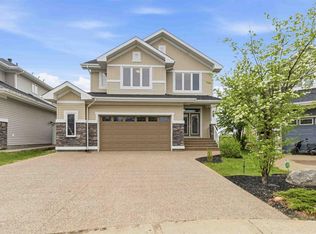 MLS ID #A2352366, Lisa Hartigan, Associate, Coldwell Banker United. courtesy of Pillar9 System
- C$999,8886 bd4 ba2.7k sqft116 SE Dixon Rd, Wood Buffalo, AB T9K 0Y5For Sale
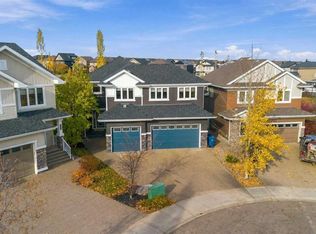 MLS ID #A2353644, Lisa Hartigan, Associate, Coldwell Banker United. courtesy of Pillar9 System
- C$700,0004 bd4 ba1.8k sqft158 NW Pearl Bay, Wood Buffalo, AB T9K 0E4For Sale
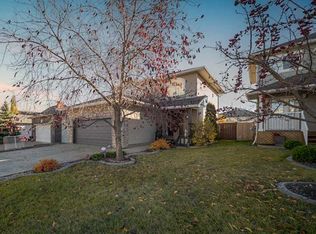 MLS ID #A2353956, Paige Cyr, Associate, The Agency North Central Alberta. courtesy of Pillar9 System
