Introducing 116 Dixon Road THE FULL PACKAGE HOME! This EXCEPTIONAL CUSTOM-BUILT HOME WITH TRIPLE HEATED GARAGE, 4 BEDROOMS UPSTAIRS, BONUS ROOM & LEGAL 2-BEDROOM SUITE! Built by Alves Development and perfectly situated in a family-friendly cul-de-sac in sought-after North Parsons, this stunning home sits on an incredible pie-shaped lot just under 8,000 sq ft, backing onto green space and a park with direct access from your backyard! Step inside to a grand entryway and discover beautiful hardwood floors throughout the main level. The gorgeous custom Alves kitchen is sure to impress, featuring stunning cabinetry, granite countertops, built-in appliances, gas cooktop, oversized island with prep sink and eat-up breakfast bar, plus a massive walk-through pantry offering exceptional storage. The open-concept main floor features a spacious great room showcasing a spectacular floor-to-ceiling stone feature wall with gas fireplace. Large windows fill the space with natural light, while the generous dining area overlooks your incredible backyard. Completing this level are a 2-piece powder room, main-floor laundry and direct access to your TRIPLE ATTACHED HEATED GARAGE (with in-floor heat)! Upstairs offers an impressive 1,624 sq ft of living space, featuring the rare find of FOUR BEDROOMS and a spacious bonus room tucked away from the bedrooms, complete with vaulted ceilings and built-in surround sound. All 3 additional bedrooms are generously sized with custom closet built-ins and access to a 5-piece bathroom with double sinks and tile flooring. The primary retreat features a large walk-in closet and luxurious 5-piece ensuite with oversized jetted tub, tiled walk-in shower, double sinks, granite countertops and abundant cabinetry. BRAND NEW CARPET AND FRESH PAINT THROUGHOUT! The fully developed lower level offers a beautiful LEGAL 2-BEDROOM SUITE with the same quality finishes found upstairs! This will be a very desirable suite for a mortgage helper as it features 9-ft ceilings, large windows, in-floor heating with a boiler replaced approximately 3 years ago, a stunning kitchen with granite countertops and stainless-steel appliances, spacious living room, 2 generous bedrooms, full bathroom with granite and tile, and private in-suite laundry. New carpet and fresh paint extend throughout this level! Additional highlights include CENTRAL A/C, a whole-home Sonos sound system with app-controlled zones extending into the garage, an extra-wide exposed aggregate driveway and a large maintenance-free rear deck with gas BBQ hookup. The oversized pie-shaped yard offers incredible outdoor space and direct access to the park behind the home. This exceptional property delivers luxury, functionality, income potential and an unbeatable family location. A RARE FIND! Schedule your private tour today!
For sale
C$999,888
116 SE Dixon Rd, Wood Buffalo, AB T9K 0Y5
6beds
2,750sqft
Single Family Residence
Built in 2013
7,405 Square Feet Lot
$-- Zestimate®
C$364/sqft
C$-- HOA
What's special
Triple heated garageGrand entrywayMain-floor laundryPrivate in-suite laundryExtra-wide exposed aggregate driveway
- 6 days
- 10
- 0
Zillow last checked:
Listing updated:
Listed by:
Lisa Hartigan, Associate,
Coldwell Banker United
Source: courtesy of Pillar9 System,MLS®#: A2353644 Originating MLS®#: Fort McMurray
Facts & features
Interior
Bedrooms & bathrooms
- Bedrooms: 6
- Bathrooms: 4
- Full bathrooms: 3
- 1/2 bathrooms: 1
Bedroom
- Level: Upper
- Dimensions: 10`9" x 11`2"
Bedroom
- Level: Upper
- Dimensions: 12`4" x 10`10"
Bedroom
- Level: Upper
- Dimensions: 12`4" x 11`0"
Other
- Level: Upper
- Dimensions: 14`5" x 14`5"
Bedroom
- Level: Basement
- Dimensions: 9`10" x 14`2"
Bedroom
- Level: Basement
- Dimensions: 9`9" x 13`4"
Other
- Level: Main
- Dimensions: 7`7" x 3`2"
Other
- Level: Upper
- Dimensions: 8`10" x 8`5"
Other
- Level: Basement
- Dimensions: 9`10" x 4`11"
Other
- Level: Upper
- Dimensions: 12`9" x 13`5"
Heating
- High Efficiency, Radiant Floor, Forced Air, Hot Water, Natural Gas
Cooling
- Central Air
Appliances
- Included: Built-In Oven, Dishwasher, Gas Range, Microwave, Refrigerator, Stove(s), Washer/Dryer
- Laundry: Laundry Room, Main Level
Features
- Breakfast Bar, Built-in Features, Closet Organizers, Crown Molding, Double Vanity, Granite Counters, High Ceilings, Kitchen Island, No Animal Home, No Smoking Home, Open Floorplan, Pantry, Soaking Tub, Storage, Sump Pump(s), Vaulted Ceiling(s), Walk-In Closet(s), Wired for Sound
- Flooring: Carpet, Tile
- Windows: Vinyl Windows
- Basement: Full
- Number of fireplaces: 1
- Fireplace features: Gas, Living Room, Stone
Interior area
- Total interior livable area: 2,750 sqft
- Finished area above ground: 2,750
- Finished area below ground: 1,079
Video & virtual tour
Property
Parking
- Total spaces: 6
- Parking features: 220 Volt Wiring, Garage Door Opener, Heated Garage, Electric Vehicle Charging Station(s), Insulated
- Attached garage spaces: 3
- Has uncovered spaces: Yes
Features
- Levels: Two,2 Storey
- Stories: 1
- Patio & porch: Deck
- Exterior features: Private Yard
- Has spa: Yes
- Spa features: Bath
- Fencing: Fenced,Partial
- Frontage length: 8.73M 28`8"
Lot
- Size: 7,405 Square Feet
- Features: Back Yard, Backs on to Park/Green Space, Cul-De-Sac, Front Yard, Lawn, No Neighbours Behind
Details
- Parcel number: 113531341
- Zoning: ND
Construction
Type & style
- Home type: SingleFamily
- Property subtype: Single Family Residence
Materials
- Vinyl Siding
- Foundation: Concrete Perimeter
- Roof: Asphalt Shingle
Condition
- New construction: No
- Year built: 2013
Details
- Builder name: Alves
Community & HOA
Community
- Features: Park, Playground, Sidewalks, Street Lights
- Subdivision: Parsons North
HOA
- Has HOA: No
Location
- Region: Wood Buffalo
Financial & listing details
- Price per square foot: C$364/sqft
- Date on market: 10/20/2026
- Inclusions: gas range, fridge x2, stove, built-in oven, built-in microwave, dishwasher x2, washer x2, dryer x2, central a/c, blinds, Sonos system, Telus security system no contract, garage remotes, built-in speakers, t.v mount, fountain in yard
Price history
Price history is unavailable.
Public tax history
Tax history is unavailable.
Climate risks
Neighborhood: T9K
Nearby schools
GreatSchools rating
No schools nearby
We couldn't find any schools near this home.
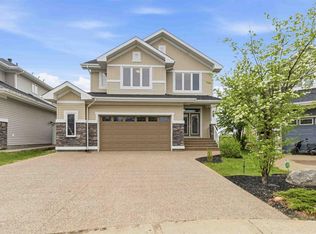

Similar homes
- C$919,8885 bd4 ba2.4k sqft100 S Dakin Dr, Wood Buffalo, AB T9K 0Y5For Sale
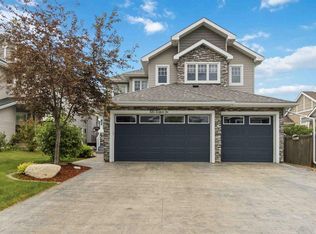 MLS ID #A2352889, Lisa Hartigan, Associate, Coldwell Banker United. courtesy of Pillar9 System
- C$774,9005 bd4 ba2.2k sqft149 N Ward Cres, Wood Buffalo, AB T9K 0X5For Sale
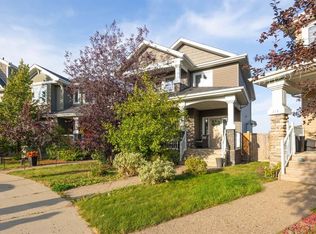 MLS ID #A2325188, Jeromy Laporte, Associate, Exp Realty. courtesy of Pillar9 System
- C$914,8886 bd5 ba2.2k sqft115 NW Widgeon Pl, Wood Buffalo, AB T9K 0R4For Sale
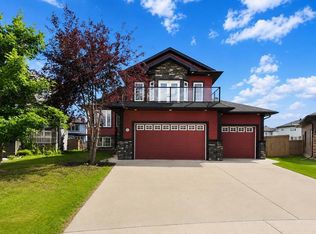 MLS ID #A2336215, Lisa Hartigan, Associate, Coldwell Banker United. courtesy of Pillar9 System
- C$559,9005 bd4 ba2.3k sqft117 E Coniker Cres, Wood Buffalo, AB T9K 0Y4For Sale
 MLS ID #A2346825, Raj Shah, Associate, Century 21 Quantum Realty. courtesy of Pillar9 System
