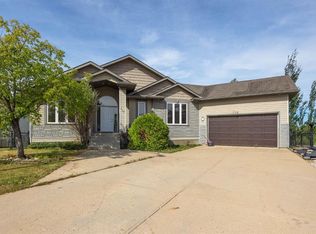
RARE FIND! 6 BEDROOMS, 5 BATHROOMS, 2 BEDROOM LEGAL SUITE, HEATED TRIPLE GARAGE & NEARLY 10,000 SQ FT PIE-SHAPED LOT! Welcome to 115 Widgeon Place, tucked away in a quiet Eagle Ridge cul-de-sac close to schools, parks and Eagle Ridge Commons. Offering an incredible 3,980 sq ft of total living space, this spacious modified bi-level features a versatile floor plan, central A/C and fresh paint throughout - 2026, main level furnace replaced in 2023 and Hot water tank 2024. Step inside to vaulted ceilings, hardwood floors and large windows that fill the home with natural light. The main level offers a front great room plus a separate office with double French doors. At the heart of the home is the spacious kitchen featuring custom cabinetry, granite countertops, tiled backsplash, corner pantry, gas stove, stainless steel appliances and a wrap-around island with breakfast bar. The kitchen overlooks the large dining area and rear family room, creating an excellent space for entertaining and everyday family living. The family room is complete with a gas fireplace, stone-faced surround and built-in cabinetry. This level also offers 2 generous bedrooms, a full bathroom, and a 2-pc powder room plus convenient main floor laundry. Upstairs, an entire level is dedicated to the private primary retreat with an oversized bedroom, walk-in closet and 5-pc ensuite featuring double sinks and a jetted tub. The lower level is a game changer! A 2-bedroom legal suite with its own laundry provides excellent mortgage-helper, extended-family or investment potential, while still leaving additional lower-level living space exclusively for the main home, including a family/rec room, bedroom and full bathroom. The floor plan shows an impressive 1,702.67 sq ft of lower-level space. Outside, the nearly 10,000 sq ft pie-shaped lot is fenced and landscaped, providing an incredible amount of outdoor space. An extra-wide driveway leads to the attached triple heated garage measuring approximately 33' x 27'—over 800 sq ft of garage space for vehicles, toys and storage. With 6 bedrooms, 5 bathrooms, 3,980 sq ft of living space, a 2-bedroom legal suite, triple heated garage and massive pie-shaped lot, this exceptional Eagle Ridge property offers a combination of space, versatility and income potential that is incredibly hard to find. Call today for your personal tour today.
For sale
C$924,888
115 NW Widgeon Pl, Wood Buffalo, AB T9K 0R4
6beds
2,277sqft
Single Family Residence
Built in 2011
10,018 Square Feet Lot
$-- Zestimate®
C$406/sqft
C$-- HOA
What's special
Heated triple garageQuiet eagle ridge cul-de-sacVaulted ceilingsHardwood floorsFront great roomSpacious kitchenCustom cabinetry
- 21 days
- 15
- 1
Zillow last checked:
Listing updated:
Listed by:
Lisa Hartigan, Associate,
Coldwell Banker United
Source: courtesy of Pillar9 System,MLS®#: A2336215 Originating MLS®#: Fort McMurray
Originating MLS®#: Fort McMurrayFacts & features
Interior
Bedrooms & bathrooms
- Bedrooms: 6
- Bathrooms: 5
- Full bathrooms: 4
- 1/2 bathrooms: 1
Bedroom
- Level: Main
- Dimensions: 13`4" x 11`11"
Bedroom
- Level: Main
- Dimensions: 13`3" x 11`1"
Other
- Level: Upper
- Dimensions: 15`4" x 20`9"
Bedroom
- Level: Basement
- Dimensions: 12`1" x 14`1"
Bedroom
- Level: Basement
- Dimensions: 12`8" x 14`1"
Bedroom
- Level: Basement
- Dimensions: 11`3" x 16`5"
Other
- Level: Main
- Dimensions: 4`9" x 4`11"
Other
- Level: Main
- Dimensions: 9`8" x 5`0"
Other
- Level: Basement
- Dimensions: 9`3" x 5`9"
Other
- Level: Basement
- Dimensions: 7`6" x 8`6"
Other
- Level: Upper
- Dimensions: 9`2" x 11`9"
Heating
- Forced Air
Cooling
- Central Air
Appliances
- Included: Dishwasher, Gas Stove, Microwave, Refrigerator, Stove(s), Washer/Dryer
- Laundry: Main Level
Features
- Breakfast Bar, Built-in Features, Closet Organizers, Crown Molding, Double Vanity, Open Floorplan, Pantry, See Remarks, Separate Entrance, Storage, Walk-In Closet(s)
- Flooring: Hardwood, Laminate, Tile
- Doors: French Doors
- Basement: Full
- Number of fireplaces: 1
- Fireplace features: Family Room, Gas, Mantle, Stone
Interior area
- Total interior livable area: 2,277 sqft
- Finished area above ground: 2,277
- Finished area below ground: 1,703
Video & virtual tour
Property
Parking
- Total spaces: 6
- Parking features: Garage - Attached
- Attached garage spaces: 3
Features
- Levels: Bi-Level,Modified Bi-Level
- Stories: 1
- Patio & porch: Balcony(s), Deck
- Exterior features: Balcony, Private Yard
- Has spa: Yes
- Spa features: Bath
- Fencing: Fenced
- Frontage length: 3.41M 11`2"
Lot
- Size: 10,018 Square Feet
- Features: Back Yard, Cul-De-Sac, Front Yard
Details
- Parcel number: 113610323
- Zoning: R1
Construction
Type & style
- Home type: SingleFamily
- Property subtype: Single Family Residence
Materials
- Vinyl Siding
- Foundation: Concrete Perimeter
- Roof: Asphalt Shingle
Condition
- New construction: No
- Year built: 2011
Community & HOA
Community
- Features: Park, Playground, Sidewalks, Street Lights
- Subdivision: Eagle Ridge
HOA
- Has HOA: No
Location
- Region: Wood Buffalo
Financial & listing details
- Price per square foot: C$406/sqft
- Date on market: 8/11/2026
- Inclusions: 3 fridges, 1 mini fridge, gas stove, stove, 2 dishwasher, 2 washers, 2 dryers, OTR microwave, 2 microwaves, blinds, central a/c, garage remote, garage heater
Price history
Price history is unavailable.
Public tax history
Tax history is unavailable.
Climate risks
Neighborhood: T9K
Nearby schools
GreatSchools rating
No schools nearby
We couldn't find any schools near this home.
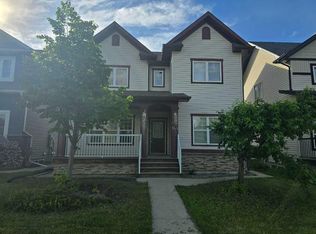
- C$729,9005 bd5 ba2.1k sqft147 W Killdeer Way, Wood Buffalo, AB T9K0P8For Sale

- C$459,9003 bd3 ba1.8k sqft144 N Falcon Dr, Wood Buffalo, AB T9K0R7For Sale
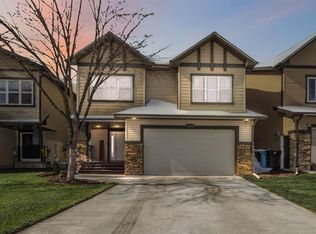
- C$599,9004 bd4 ba1.5k sqft495 E Killdeer Way, Wood Buffalo, AB T9K0R6For Sale
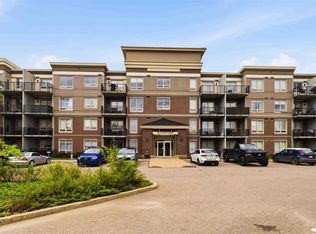
- C$205,0001 bd1 ba591 sqft204 NE Sparrow Hawk Dr #2308, Wood Buffalo, AB T9K0P1For Sale
Similar homes
- C$729,9005 bd5 ba2.1k sqft147 W Killdeer Way, Wood Buffalo, AB T9K 0P8For SaleMLS ID #A2333879, Aaron Chalmers, Associate, Re/Max Connect. courtesy of Pillar9 System
- C$844,9007 bd4 ba3.1k sqft127 NE Pew Ln, Wood Buffalo, AB T9K 0A8For Sale
 MLS ID #A2340041, Fatima Mian, Associate Broker, Re/Max Connect. courtesy of Pillar9 System
 - C$895,0005 bd5 ba2.8k sqft117 N Burton Pl, Wood Buffalo, AB T9K 1V4For Sale
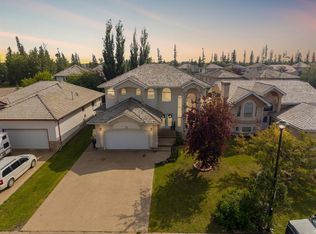 MLS ID #A2338483, Paige Cyr, Associate, The Agency North Central Alberta. courtesy of Pillar9 System
 - C$799,9005 bd3 ba1.6k sqft110 E Lindstrom Bay, Wood Buffalo, AB T9K 2N8For Sale
 MLS ID #A2340044, Jadene Spitzer, Associate, Re/Max Connect. courtesy of Pillar9 System
