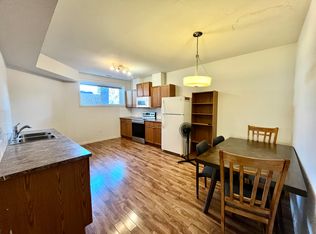
**OPEN HOUSE - 1:30-2:30pm Saturday, August 22nd** Welcome Home! This well-maintained bungalow offers a bright, open-concept living room, dining area, and kitchen with plenty of cabinet and counter space, making it ideal for everyday living and entertaining. Down the hall, you'll find a spacious primary bedroom complete with a walk-in closet and a private 4-piece ensuite. Two additional bedrooms, another 4-piece bathroom, and a convenient main floor laundry room complete the main level. The fully finished basement has its own separate entrance and features a large family room, second kitchen, three additional bedrooms, a 4-piece bathroom with a stackable washer and dryer, a generous storage room, and a cold room. With plenty of space and a functional layout, this home offers lots of possibilities. Title insurance will be provided in lieu of a Real Property Report.
For sale
C$439,900
192 N Crane Rise, Wood Buffalo, AB T9K 0P7
6beds
1,393sqft
Single Family Residence
Built in 2010
4,356 Square Feet Lot
$-- Zestimate®
C$316/sqft
C$-- HOA
What's special
Dining areaSpacious primary bedroomWalk-in closetMain floor laundry roomLarge family roomSecond kitchenThree additional bedrooms
- 50 days
- 8
- 0
Zillow last checked:
Listing updated:
Listed by:
Joelle Fraser-Mcgaghey, Associate,
People 1st Realty
Source: courtesy of Pillar9 System,MLS®#: A2328729 Originating MLS®#: Fort McMurray
Originating MLS®#: Fort McMurrayFacts & features
Interior
Bedrooms & bathrooms
- Bedrooms: 6
- Bathrooms: 3
- Full bathrooms: 3
Other
- Level: Main
- Dimensions: 13`6" x 10`11"
Bedroom
- Level: Main
- Dimensions: 10`10" x 9`11"
Bedroom
- Level: Main
- Dimensions: 10`6" x 9`10"
Bedroom
- Level: Basement
- Dimensions: 10`4" x 13`7"
Bedroom
- Level: Basement
- Dimensions: 13`5" x 9`8"
Bedroom
- Level: Basement
- Dimensions: 8`5" x 9`8"
Other
- Level: Main
- Dimensions: 0`0" x 0`0"
Other
- Level: Basement
Other
- Level: Main
- Dimensions: 0`0" x 0`0"
Family room
- Level: Basement
- Dimensions: 15`4" x 13`1"
Kitchen
- Level: Main
- Dimensions: 11`6" x 13`6"
Kitchen
- Level: Basement
- Dimensions: 8`1" x 9`10"
Laundry
- Level: Main
- Dimensions: 0`0" x 0`0"
Other
- Level: Main
- Dimensions: 21`9" x 10`10"
Heating
- Floor Furnace, Forced Air, Natural Gas
Cooling
- None
Appliances
- Included: See Remarks
- Laundry: In Basement, Main Level
Features
- Kitchen Island, No Animal Home, No Smoking Home, Separate Entrance, Storage, Walk-In Closet(s)
- Flooring: Carpet, Laminate, Vinyl
- Windows: Vinyl Windows
- Basement: Full
- Has fireplace: No
Interior area
- Total interior livable area: 1,393 sqft
Property
Parking
- Total spaces: 3
- Parking features: Off Street
Features
- Levels: One
- Stories: 1
- Patio & porch: Front Porch
- Exterior features: Other
- Fencing: None
- Frontage length: 11.56M 37`11"
Lot
- Size: 4,356 Square Feet
- Features: Back Lane, Back Yard, City Lot, Front Yard
Details
- Parcel number: 113648888
- Zoning: R1S
Construction
Type & style
- Home type: SingleFamily
- Architectural style: Bungalow
- Property subtype: Single Family Residence
Materials
- Concrete, Vinyl Siding, Wood Frame
- Foundation: Concrete Perimeter
- Roof: Shingle
Condition
- New construction: No
- Year built: 2010
Community & HOA
Community
- Features: Park, Playground, Sidewalks, Street Lights
- Subdivision: Eagle Ridge
HOA
- Has HOA: No
Location
- Region: Wood Buffalo
Financial & listing details
- Price per square foot: C$316/sqft
- Date on market: 7/14/2026
- Inclusions: Fridge (2), Stove, Stove Top, Dishwasher (2), Microwave (2), Washer, Dryer, Stackable Washer & Dryer, Window Covering
Price history
Price history is unavailable.
Public tax history
Tax history is unavailable.
Climate risks
Neighborhood: T9K
Nearby schools
GreatSchools rating
No schools nearby
We couldn't find any schools near this home.

Similar homes
- C$469,9004 bd4 ba1.5k sqft300 W Sparrow Hawk Dr #19, Wood Buffalo, AB T9K 0Y6For Sale
 MLS ID #A2341712, Suzanne Anderson, Associate, Re/Max Connect. courtesy of Pillar9 System
 - C$479,9004 bd4 ba1.6k sqft132 N Crane Rise, Wood Buffalo, AB T9K 0R6For Sale
 MLS ID #A2323931, Jennifer Fahey, Associate, Royal Lepage Benchmark. courtesy of Pillar9 System
 - C$489,0005 bd4 ba1.6k sqft175 S Loutit Rd, Wood Buffalo, AB T9K 0L6For Sale
 MLS ID #A2337126, Fatima Mian, Associate Broker, Re/Max Connect. courtesy of Pillar9 System
 - C$439,9005 bd4 ba1.6k sqft169 NW Crabapple Way, Wood Buffalo, AB T9K 0N1For Sale
 MLS ID #A2337181, Suzanne Anderson, Associate, Re/Max Connect. courtesy of Pillar9 System
