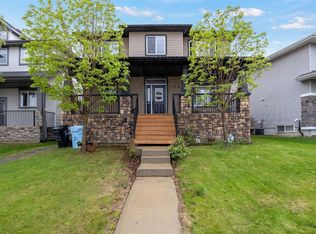
Welcome to this well-built home by Vis-Star, offering the perfect blend of comfort, quality, and location. Thoughtfully maintained, this inviting property features 3 spacious bedrooms and 3 bathrooms, ideal for families, professionals, or anyone looking to live in Eagle Ridge! The functional layout provides generous living spaces, ample natural light, and room to both relax and entertain. Each bedroom is well-proportioned, while the three bathrooms add everyday convenience for busy households or guests. Situated in a highly desirable neighborhood, this home is just minutes from walking trails, excellent schools, and nearby shopping, restaurants, and Landmark Cinema. Whether you love outdoor activities, value a strong community, or want everything close at hand, this location truly delivers. A solidly built home in a fantastic area - this is an opportunity that you won't want to miss. Enjoy sitting on the front porch watching the sunrise, or on the back deck for the sunset!
For sale
C$459,900
144 N Falcon Dr, Wood Buffalo, AB T9K 0R7
3beds
1,849sqft
Single Family Residence
Built in 2010
4,791 Square Feet Lot
$-- Zestimate®
C$249/sqft
C$-- HOA
What's special
Functional layoutGenerous living spacesAmple natural lightFront porchBack deck
- 240 days
- 3
- 0
Zillow last checked:
Listing updated:
Listed by:
Denise Hildebrand, Associate,
Re/Max Connect
Source: courtesy of Pillar9 System,MLS®#: A2276581 Originating MLS®#: Fort McMurray
Originating MLS®#: Fort McMurrayFacts & features
Interior
Bedrooms & bathrooms
- Bedrooms: 3
- Bathrooms: 3
- Full bathrooms: 2
- 1/2 bathrooms: 1
Bedroom
- Level: Second
- Dimensions: 11`8" x 10`1"
Bedroom
- Level: Second
- Dimensions: 12`1" x 10`8"
Other
- Level: Second
- Dimensions: 13`1" x 14`6"
Other
- Level: Main
- Dimensions: 6`4" x 5`1"
Other
- Level: Second
- Dimensions: 8`3" x 6`6"
Other
- Level: Second
- Dimensions: 10`1" x 8`3"
Dining room
- Level: Main
- Dimensions: 10`1" x 12`8"
Foyer
- Level: Main
- Dimensions: 12`8" x 13`5"
Kitchen
- Level: Main
- Dimensions: 12`3" x 12`8"
Living room
- Level: Main
- Dimensions: 12`0" x 14`9"
Office
- Level: Main
- Dimensions: 11`7" x 10`1"
Walk in closet
- Level: Second
- Dimensions: 9`6" x 7`7"
Heating
- Fireplace(s), Forced Air, Natural Gas
Cooling
- Central Air
Appliances
- Included: Dishwasher, Dryer, Microwave, Refrigerator, Stove(s), Washer
- Laundry: Laundry Room, Upper Level
Features
- Central Vacuum, Granite Counters, Kitchen Island, Separate Entrance
- Flooring: Carpet, Ceramic Tile, Wood
- Basement: Full
- Number of fireplaces: 1
- Fireplace features: Gas, Living Room, Tile
Interior area
- Total interior livable area: 1,849 sqft
- Finished area above ground: 1,849
- Finished area below ground: 855
Video & virtual tour
Property
Parking
- Total spaces: 3
- Parking features: Alley Access, Parking Pad
- Has uncovered spaces: Yes
Features
- Levels: Two,2 Storey
- Stories: 1
- Entry location: Ground
- Patio & porch: Deck, Front Porch
- Exterior features: Balcony
- Fencing: None
- Frontage length: 12.20M 40`0"
Lot
- Size: 4,791 Square Feet
- Features: Back Lane, Back Yard, Front Yard
Details
- Parcel number: 102152797
- Zoning: R1
Construction
Type & style
- Home type: SingleFamily
- Property subtype: Single Family Residence
Materials
- Vinyl Siding, Wood Frame
- Foundation: Concrete Perimeter
- Roof: Asphalt Shingle
Condition
- New construction: No
- Year built: 2010
Details
- Builder name: Vis-Star
Community & HOA
Community
- Features: Park, Playground, Sidewalks, Street Lights
- Subdivision: Eagle Ridge
HOA
- Has HOA: No
Location
- Region: Wood Buffalo
Financial & listing details
- Price per square foot: C$249/sqft
- Date on market: 1/4/2026
- Inclusions: Fridge (2), Stove, Microwave, Dishwasher, Washer, Dryer, Kitchen Table 8 Chairs, Couch, Loveseat, Chair, Coffee Table, 2 End Tables, Carpet in livingroom, Wardrobe, Twin Bed on mainfloor, Corner Table, 3 TV's, 2 Queen Beds in basement, 3 queen beds upstairs, Desk, 2 Dressers, Telus Home Security System
Price history
Price history is unavailable.
Public tax history
Tax history is unavailable.
Climate risks
Neighborhood: T9K
Nearby schools
GreatSchools rating
No schools nearby
We couldn't find any schools near this home.

Similar homes
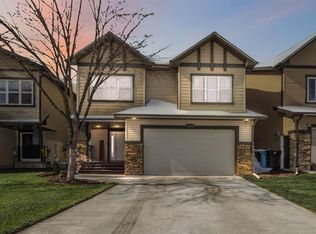
- C$469,9004 bd4 ba1.5k sqft300 W Sparrow Hawk Dr #19, Wood Buffalo, AB T9K 0Y6For Sale
 MLS ID #A2341712, Suzanne Anderson, Associate, Re/Max Connect. courtesy of Pillar9 System
 - C$479,9004 bd4 ba1.6k sqft132 N Crane Rise, Wood Buffalo, AB T9K 0R6For Sale
 MLS ID #A2323931, Jennifer Fahey, Associate, Royal Lepage Benchmark. courtesy of Pillar9 System
 - C$480,0004 bd4 ba1.3k sqft112 E Sandstone Ln, Wood Buffalo, AB T9K 0S7For Sale
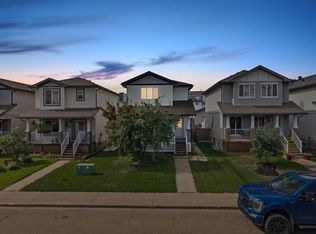 MLS ID #A2339251, Paige Cyr, Associate, The Agency North Central Alberta. courtesy of Pillar9 System
 - C$449,9005 bd4 ba1.5k sqft181 SW Grouse Way, Wood Buffalo, AB T9K 0L6For Sale
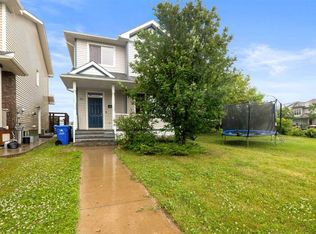 MLS ID #A2328855, Fatima Mian, Associate Broker, Re/Max Connect. courtesy of Pillar9 System
