Home Sweet Home! Centrally located in Timberlea you will love this home the minute you lay eyes on it. Walk up to the covered deck and step inside to the entrance leading to the front living room. Past the living room is the open concept kitchen, dining and family room. The kitchen boasts Quartz counter tops and stainless steel appliances, while the family room features a gas fire place. As an added bonus, the back entrance offers a boot room. Also located on this level is a 2 piece bathroom and laundry room. Upstairs are 3 bedrooms including the primary bedroom with 4 piece en-suite and walk-in closet. The main 4 piece bathroom is conveniently located outside bedrooms 2 and 3. The basement boasts a rec room, 4th bedroom and 2 piece bathroom. Outside is a beautiful and fully fenced yard with artificial grass (NO MOWING) and shed that backs on to the alley with an overhead door, so you can store your toys. Next to the shed is a parking space. This home had new flooring installed in 2024 and the house was freshly painted in 2025. As an added bonus, this home has central air
For sale
C$459,900
124 E Crown Creek Ln, Wood Buffalo, AB T9K 2V1
4beds
1,600sqft
Single Family Residence
Built in 2005
3,484 Square Feet Lot
$-- Zestimate®
C$287/sqft
C$-- HOA
What's special
Covered deckQuartz counter topsStainless steel appliancesGas fireplaceBoot roomLaundry roomWalk-in closet
- 82 days
- 6
- 0
Zillow last checked:
Listing updated:
Listed by:
Joelle Fraser-Mcgaghey, Associate,
People 1st Realty
Source: courtesy of Pillar9 System,MLS®#: A2319681 Originating MLS®#: Fort McMurray
Originating MLS®#: Fort McMurrayFacts & features
Interior
Bedrooms & bathrooms
- Bedrooms: 4
- Bathrooms: 4
- Full bathrooms: 2
- 1/2 bathrooms: 2
Other
- Level: Second
- Dimensions: 15`11" x 18`9"
Bedroom
- Level: Second
- Dimensions: 11`2" x 9`1"
Bedroom
- Level: Second
- Dimensions: 11`10" x 9`0"
Bedroom
- Level: Basement
- Dimensions: 13`8" x 10`0"
Other
- Level: Second
- Dimensions: 0`0" x 0`0"
Other
- Level: Main
- Dimensions: 0`0" x 0`0"
Other
- Level: Basement
- Dimensions: 0`0" x 0`0"
Other
- Level: Second
- Dimensions: 0`0" x 0`0"
Dining room
- Level: Main
- Dimensions: 9`2" x 10`6"
Family room
- Level: Main
- Dimensions: 14`5" x 11`9"
Game room
- Level: Basement
- Dimensions: 26`11" x 18`4"
Kitchen
- Level: Main
- Dimensions: 11`11" x 10`6"
Living room
- Level: Main
- Dimensions: 12`9" x 16`2"
Heating
- Floor Furnace, Forced Air, Natural Gas
Cooling
- Central Air
Appliances
- Included: See Remarks
- Laundry: Laundry Room, Main Level
Features
- Quartz Counters, Walk-In Closet(s)
- Flooring: Laminate
- Basement: Full
- Number of fireplaces: 1
- Fireplace features: Gas
Interior area
- Total interior livable area: 1,600 sqft
Property
Parking
- Total spaces: 2
- Parking features: Alley Access, Off Street, Parking Pad
- Has uncovered spaces: Yes
Features
- Levels: Two,2 Storey
- Stories: 1
- Patio & porch: Deck, Front Porch
- Exterior features: Other, Rain Gutters, Storage
- Fencing: Fenced
- Frontage length: 9.02M 29`7"
Lot
- Size: 3,484 Square Feet
- Features: Back Lane, Back Yard, City Lot
Details
- Additional structures: Shed(s)
- Parcel number: 102150826
- Zoning: R1S
Construction
Type & style
- Home type: SingleFamily
- Property subtype: Single Family Residence
Materials
- Concrete, Vinyl Siding, Wood Frame
- Foundation: Concrete Perimeter
- Roof: Asphalt Shingle
Condition
- New construction: No
- Year built: 2005
Community & HOA
Community
- Features: Park, Playground, Sidewalks, Street Lights
- Subdivision: Timberlea
HOA
- Has HOA: No
Location
- Region: Wood Buffalo
Financial & listing details
- Price per square foot: C$287/sqft
- Date on market: 6/13/2026
- Inclusions: Fridge, Stove, Dishwasher, Microwave, Washer, Dryer, Blinds, Shed, Central Air
Price history
Price history is unavailable.
Public tax history
Tax history is unavailable.
Climate risks
Neighborhood: T9K
Nearby schools
GreatSchools rating
No schools nearby
We couldn't find any schools near this home.
- C$729,9004 bd4 ba2.2k sqft187 NW Rattlepan Creek Cres, Wood Buffalo, AB T9K2V5For Sale

- C$599,9004 bd3 ba1.5k sqft245 N Crown Creek Ln, Wood Buffalo, AB T9K2T9For Sale

- C$--2 bd2 ba948 sqft302 Parsons Creek Dr #2-BEDROOM, Wood Buffalo, AB T9K0G4Off Market
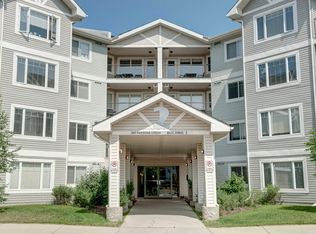
- C$--1 bd1 ba547 sqft302 Parsons Creek Dr #1-BEDROOM, Wood Buffalo, AB T9K0G4Off Market
Similar homes
- C$439,9004 bd3 ba1k sqft102 NW Dominion Dr, Wood Buffalo, AB T9K 2N2For Sale
 MLS ID #A2336562, Suzanne Anderson, Associate, Re/Max Connect. courtesy of Pillar9 System
 - C$415,0004 bd4 ba1.3k sqft130 NW Saint Laurent Way, Wood Buffalo, AB T9K 2K2For Sale
 MLS ID #A2327695, Suzanne Anderson, Associate, Re/Max Connect. courtesy of Pillar9 System
 - C$434,9004 bd4 ba1.2k sqft150 S Pacific Cres, Wood Buffalo, AB T9K 0E7For Sale
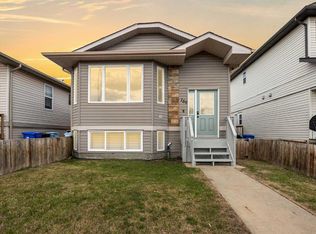 MLS ID #A2312631, Erin Ogren, Associate, Exp Realty. courtesy of Pillar9 System
 - C$488,0005 bd4 ba1.7k sqft164 S Fireweed Cres, Wood Buffalo, AB T9K 0J4For Sale
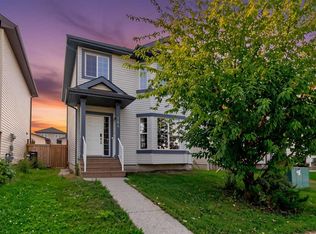 MLS ID #A2338716, Kristy Rosario De Graves, Associate, Exp Realty. courtesy of Pillar9 System
