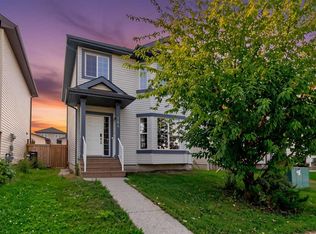
Welcome to this spacious 5-bedroom family home in sought-after Timberlea B’s, ideally located close to schools, shopping, walking trails, parks, and playgrounds. Situated on a kid-friendly street surrounded by families, this home offers plenty of space for comfortable everyday living. The main level features a bright and inviting living area filled with natural light, a large dining room, and an updated kitchen complete with a walk-in pantry, induction cooktop, and plenty of storage. The stove and dishwasher are approximately 2 years old, the microwave is approximately 3 years old, and the large freezer is an added bonus. Two spacious bedrooms and a full bathroom complete the main floor. The fully developed basement offers even more room for the family, featuring three additional bedrooms, a generous family room, a huge laundry room, and plenty of extra storage. The washer and dryer are approximately 2 years old and offer convenient Bluetooth operation. Enjoy year-round comfort with central air conditioning, a cozy fireplace, and a heated attached double garage. The furnace and hot water tank are approximately 3 years old, offering added peace of mind. With five bedrooms, abundant living space, a heated double garage, and an excellent Timberlea location close to one of the area's great playgrounds and a large park, this home is ready to welcome its next family. Call today to arrange your personal viewing!
For sale
C$515,000
189 SE Ball Pl, Wood Buffalo, AB T9K 2A6
5beds
1,400sqft
Single Family Residence
Built in 1995
5,662 Square Feet Lot
$-- Zestimate®
C$368/sqft
C$-- HOA
What's special
Large dining roomUpdated kitchenWalk-in pantryInduction cooktopPlenty of storageLarge freezerTwo spacious bedrooms
- 9 days |
- 4 |
- 1 |
Zillow last checked:
Listing updated:
Listed by:
Ria Dickason, Associate,
Coldwell Banker United
Source: courtesy of Pillar9 System,MLS®#: A2336903 Originating MLS®#: Fort McMurray
Originating MLS®#: Fort McMurrayFacts & features
Interior
Bedrooms & bathrooms
- Bedrooms: 5
- Bathrooms: 2
- Full bathrooms: 2
Bedroom
- Level: Main
- Dimensions: 13`11" x 12`4"
Bedroom
- Level: Basement
- Dimensions: 15`2" x 10`6"
Bedroom
- Level: Basement
- Dimensions: 11`5" x 11`11"
Other
- Level: Main
- Dimensions: 14`3" x 11`11"
Bedroom
- Level: Basement
- Dimensions: 15`1" x 15`9"
Other
- Level: Main
- Dimensions: 14`3" x 7`6"
Other
- Level: Basement
- Dimensions: 8`10" x 7`5"
Dining room
- Level: Main
- Dimensions: 14`4" x 9`11"
Family room
- Level: Basement
- Dimensions: 15`2" x 13`0"
Foyer
- Level: Main
- Dimensions: 6`8" x 6`11"
Kitchen
- Level: Main
- Dimensions: 13`11" x 17`10"
Laundry
- Level: Basement
- Dimensions: 15`2" x 13`7"
Living room
- Level: Main
- Dimensions: 18`8" x 13`0"
Heating
- Fireplace(s), Forced Air, Natural Gas
Cooling
- Central Air
Appliances
- Included: Dishwasher, Dryer, Electric Stove, Freezer, Induction Cooktop, Microwave Hood Fan, Refrigerator, Washer
- Laundry: In Basement
Features
- Closet Organizers, Pantry, Walk-In Closet(s)
- Flooring: Carpet, Ceramic Tile, Hardwood
- Basement: Full
- Number of fireplaces: 1
- Fireplace features: Gas, Living Room
Interior area
- Total interior livable area: 1,400 sqft
Video & virtual tour
Property
Parking
- Total spaces: 4
- Parking features: Double Garage Attached, Off Street
- Attached garage spaces: 2
Features
- Levels: Bi-Level
- Stories: 1
- Patio & porch: Deck
- Exterior features: Garden
- Fencing: Fenced
- Frontage length: 15.52M 50`11"
Lot
- Size: 5,662 Square Feet
- Features: Landscaped, No Neighbours Behind, Rectangular Lot
Details
- Parcel number: 113550543
- Zoning: R1
Construction
Type & style
- Home type: SingleFamily
- Property subtype: Single Family Residence
Materials
- Vinyl Siding
- Roof: Asphalt Shingle
Condition
- New construction: No
- Year built: 1995
Community & HOA
Community
- Features: Park, Playground
- Subdivision: Timberlea
HOA
- Has HOA: No
Location
- Region: Wood Buffalo
Financial & listing details
- Price per square foot: C$368/sqft
- Date on market: 8/13/2026
- Inclusions: Fridge, freezer, stove, microwave, dishwasher, washer & dryer, all window coverings, Central A/C, garage heater, shed, play structure, TV's in living room and primary bedroom.
Price history
Price history is unavailable.
Public tax history
Tax history is unavailable.
Climate risks
Neighborhood: T9K
Nearby schools
GreatSchools rating
No schools nearby
We couldn't find any schools near this home.
- C$480,0003 bd3 ba1.3k sqft312 SW Diefenbaker Dr, Wood Buffalo, AB T9K2K1For Sale

- C$299,9004 bd2 ba1.5k sqft224 NW Clausen Cres, Wood Buffalo, AB T9K2H7For Sale
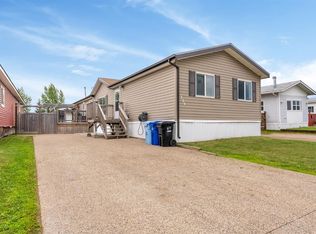
- C$149,9003 bd2 ba1.2k sqft172 S Clausen Cres, Wood Buffalo, AB T9K2H7For Sale
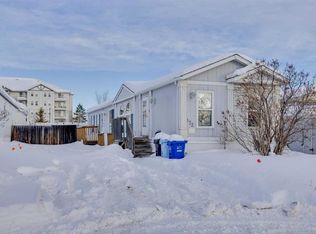
- C$498,0006 bd3 ba1.4k sqft337 E Diefenbaker Dr, Wood Buffalo, AB T9K2K1For Sale
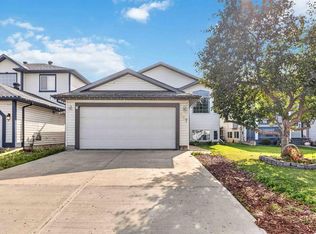
- C$440,0004 bd4 ba1.8k sqft245 N Bacon Pl, Wood Buffalo, AB T9K1Z8For Sale
- C$254,9004 bd3 ba1k sqft100 E Saint Laurent Way #5, Wood Buffalo, AB T9K2R4For Sale
- C$389,9006 bd3 ba1.4k sqft233 NW Bacon Pl, Wood Buffalo, AB T9K1Z8For Sale
- C$415,0004 bd4 ba1.3k sqft130 NW Saint Laurent Way, Wood Buffalo, AB T9K2K2For Sale
Similar homes
- C$515,0004 bd3 ba1.3k sqft168 SW Lightbown Way, Wood Buffalo, AB T9K 2R3For Sale
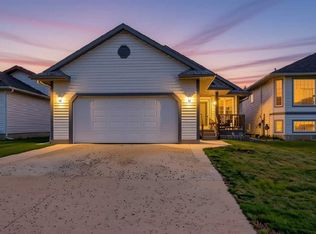 MLS ID #A2337324, William Clarke, Associate, Re/Max Connect. courtesy of Pillar9 System
 - C$539,9005 bd3 ba1.3k sqft177 E Swanson Cres, Wood Buffalo, AB T9K 2V9For Sale
 MLS ID #A2332306, Jadene Spitzer, Associate, Re/Max Connect. courtesy of Pillar9 System
 - C$520,0004 bd3 ba1.4k sqft222 S Berens Pl, Wood Buffalo, AB T9K 2C4For Sale
 MLS ID #A2330362, Brehanna Smith, Associate, Exp Realty. courtesy of Pillar9 System
 - C$488,0005 bd4 ba1.7k sqft164 S Fireweed Cres, Wood Buffalo, AB T9K 0J4For Sale
 MLS ID #A2338716, Kristy Rosario De Graves, Associate, Exp Realty. courtesy of Pillar9 System
 - C$480,0003 bd3 ba1.3k sqft312 SW Diefenbaker Dr, Wood Buffalo, AB T9K 2K1For SaleMLS ID #A2337660, Victoria Huntley, Associate, Coldwell Banker United. courtesy of Pillar9 System
- C$509,9005 bd4 ba1.6k sqft189 NE Brooks Pl, Wood Buffalo, AB T9K 2E6For SaleMLS ID #A2306749, Alecssa Cerbo, Associate, Royal Lepage Benchmark. courtesy of Pillar9 System
- C$499,9005 bd4 ba1.6k sqft175 S Loutit Rd, Wood Buffalo, AB T9K 0L6For SaleMLS ID #A2337126, Fatima Mian, Associate Broker, Re/Max Connect. courtesy of Pillar9 System
- C$475,0004 bd3 ba1.6k sqft176 W Brett Dr, Wood Buffalo, AB T9K 2G6For SaleMLS ID #A2336627, Erin Ogren, Associate, Exp Realty. courtesy of Pillar9 System
- C$544,0004 bd4 ba1.9k sqft117 N Barber Dr, Wood Buffalo, AB T9K 2E3For SaleMLS ID #A2327830, Joelle Fraser-Mcgaghey, Associate, People 1st Realty . courtesy of Pillar9 System
- C$484,9004 bd2 ba1.2k sqft286 SW Kennedy Bay, Wood Buffalo, AB T9K 1P7For SaleMLS ID #A2334671, Colin Hartigan, Broker, Coldwell Banker United. courtesy of Pillar9 System
- C$529,9004 bd3 ba1.4k sqft134 NW Rattlepan Creek Cres, Wood Buffalo, AB T9K 2V3For SaleMLS ID #A2322150, Fatima Mian, Associate Broker, Re/Max Connect. courtesy of Pillar9 System
- C$530,0005 bd3 ba1.6k sqft173 S Coyote Cres, Wood Buffalo, AB T9K 0C7For SaleMLS ID #A2332171, Colin Hartigan, Broker, Coldwell Banker United. courtesy of Pillar9 System
- C$565,0004 bd4 ba1.4k sqft213 S Parry Cres, Wood Buffalo, AB T9K 2T5For SaleMLS ID #A2336246, Kristi Kennedy, Associate, Coldwell Banker United. courtesy of Pillar9 System
- C$535,0004 bd3 ba1.4k sqft158 SE Father Mercredi St, Wood Buffalo, AB T9H 2A7For SaleMLS ID #A2339262, Paige Cyr, Associate, The Agency North Central Alberta. courtesy of Pillar9 System
- C$499,9005 bd3 ba1.3k sqft106 S Cruickshank Rd, Wood Buffalo, AB T9K 1L3For SaleMLS ID #A2322648, Victoria Huntley, Associate, Coldwell Banker United. courtesy of Pillar9 System
- C$439,9004 bd3 ba1k sqft102 NW Dominion Dr, Wood Buffalo, AB T9K 2N2For SaleMLS ID #A2336562, Suzanne Anderson, Associate, Re/Max Connect. courtesy of Pillar9 System
- C$489,9004 bd2 ba1k sqft114 NE Hilltop Cres, Wood Buffalo, AB T9H 3V4For SaleMLS ID #A2337461, Alecssa Cerbo, Associate, Royal Lepage Benchmark. courtesy of Pillar9 System
- C$565,0005 bd3 ba1.2k sqft249 SW Fox Cres, Wood Buffalo, AB T9K 0C2For SaleMLS ID #A2328097, Jolene Gunn, Associate, People 1st Realty . courtesy of Pillar9 System
- C$459,9004 bd3 ba1k sqft157 SE Rogers Cres, Wood Buffalo, AB T9H 2W7For SaleMLS ID #A2338818, Asad Hidayat, Associate, Exp Realty. courtesy of Pillar9 System
- C$459,9004 bd4 ba1.6k sqft124 E Crown Creek Ln, Wood Buffalo, AB T9K 2V1For SaleMLS ID #A2319681, Joelle Fraser-Mcgaghey, Associate, People 1st Realty . courtesy of Pillar9 System
