Welcome to 117 Barber Drive. With tons of parking and a triple car garage, this home has room for all your toys! The main floor offers a bright and open concept living room and eat-in kitchen, perfect for entertaining. Also located on this level is an office, perfect for your home business or a toy room, laundry room and half bathroom. Upstairs, there are 3 bedrooms and 2 bathrooms, including the primary with en-suite and walk-in closet. The basement has a spacious family room, 4th bedroom and 2 piece bathroom. The backyard is fenced and landscaped and as an added bonus, there is central air. This is the perfect opportunity to make the B's of Timberlea your new neighbourhood. Property sold "as is, where is".
For sale
C$544,000
117 N Barber Dr, Wood Buffalo, AB T9K 2E3
4beds
1,954sqft
Single Family Residence
Built in 1999
6,969 Square Feet Lot
$-- Zestimate®
C$278/sqft
C$-- HOA
What's special
Tons of parkingTriple car garageEat-in kitchenLaundry roomHalf bathroomPrimary with en-suiteWalk-in closet
- 55 days
- 17
- 0
Zillow last checked:
Listing updated:
Listed by:
Joelle Fraser-Mcgaghey, Associate,
People 1st Realty
Source: courtesy of Pillar9 System,MLS®#: A2327830 Originating MLS®#: Fort McMurray
Originating MLS®#: Fort McMurrayFacts & features
Interior
Bedrooms & bathrooms
- Bedrooms: 4
- Bathrooms: 4
- Full bathrooms: 2
- 1/2 bathrooms: 2
Other
- Level: Second
- Dimensions: 1`0" x 1`0"
Bedroom
- Level: Second
- Dimensions: 1`0" x 1`0"
Bedroom
- Level: Second
- Dimensions: 1`0" x 1`0"
Bedroom
- Level: Basement
- Dimensions: 1`0" x 1`0"
Other
- Level: Main
- Dimensions: 0`0" x 0`0"
Other
- Level: Second
- Dimensions: 0`0" x 0`0"
Other
- Level: Basement
- Dimensions: 0`0" x 0`0"
Other
- Level: Second
- Dimensions: 0`0" x 0`0"
Eat in kitchen
- Level: Main
- Dimensions: 1`0" x 1`0"
Family room
- Level: Basement
- Dimensions: 1`0" x 1`0"
Laundry
- Level: Main
- Dimensions: 1`0" x 1`0"
Living room
- Level: Main
- Dimensions: 1`0" x 1`0"
Office
- Level: Main
- Dimensions: 1`0" x 1`0"
Heating
- Floor Furnace, Natural Gas
Cooling
- Central Air
Appliances
- Included: See Remarks
- Laundry: Main Level
Features
- Kitchen Island
- Flooring: Carpet, Ceramic Tile, Hardwood
- Basement: Full
- Number of fireplaces: 1
- Fireplace features: Gas
Interior area
- Total interior livable area: 1,954 sqft
Property
Parking
- Total spaces: 6
- Parking features: Garage - Attached
- Attached garage spaces: 3
Features
- Levels: One and One Half,1 and Half Storey
- Stories: 1.5
- Patio & porch: Deck, Front Porch
- Exterior features: Other
- Fencing: Fenced
- Frontage length: 18.47M 60`7"
Lot
- Size: 6,969 Square Feet
- Features: Back Yard, Front Yard, Irregular Lot, Landscaped
Details
- Parcel number: 113649193
- Zoning: R1
Construction
Type & style
- Home type: SingleFamily
- Property subtype: Single Family Residence
Materials
- Concrete, Wood Frame
- Foundation: Concrete Perimeter
- Roof: Shingle
Condition
- New construction: No
- Year built: 1999
Community & HOA
Community
- Features: Playground, Sidewalks, Street Lights
- Subdivision: Timberlea
HOA
- Has HOA: No
Location
- Region: Wood Buffalo
Financial & listing details
- Price per square foot: C$278/sqft
- Date on market: 7/9/2026
- Inclusions: as is, where is
Price history
Price history is unavailable.
Public tax history
Tax history is unavailable.
Climate risks
Neighborhood: T9K
Nearby schools
GreatSchools rating
No schools nearby
We couldn't find any schools near this home.

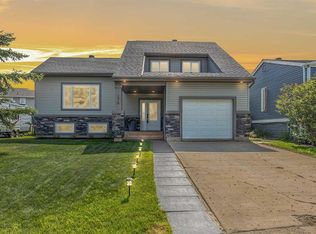

Similar homes
- C$520,0004 bd3 ba1.4k sqft222 S Berens Pl, Wood Buffalo, AB T9K 2C4For Sale
 MLS ID #A2330362, Brehanna Smith, Associate, Exp Realty. courtesy of Pillar9 System
 - C$558,5004 bd3 ba1.2k sqft104 NW Dickey Bay, Wood Buffalo, AB T9K 2L4For Sale
 MLS ID #A2338898, Colin Hartigan, Broker, Coldwell Banker United. courtesy of Pillar9 System
 - C$539,9004 bd3 ba1.3k sqft141 S Eglert Dr, Wood Buffalo, AB T9K 1V3For Sale
 MLS ID #A2332914, Tatum Fitton, Associate, Comfree. courtesy of Pillar9 System
 - C$515,0004 bd3 ba1.3k sqft168 SW Lightbown Way, Wood Buffalo, AB T9K 2R3For Sale
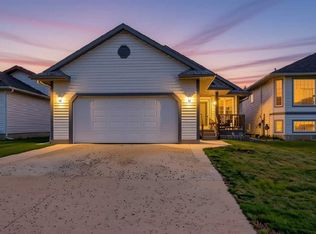 MLS ID #A2337324, William Clarke, Associate, Re/Max Connect. courtesy of Pillar9 System
