WALK OUT BASEMENT! BACKING TO THE POND! CUL-DE-SAC LOCATION! Welcome to this exceptional sprawling bungalow, where location, lot size and views come together in a truly special property. Situated on a quiet cul-de-sac and backing directly onto a peaceful pond, this home sits on an impressive 8,000+ sq. ft. pie-shaped lot—offering an incredible amount of outdoor space, privacy and room to enjoy .From the moment you enter, the grand foyer and soaring ceilings create an impressive first impression, with beautiful sightlines extending straight through the home to the pond. The bright and spacious main floor features tall ceilings, large windows and a welcoming living room with a gas fireplace and gorgeous backyard views. The spacious kitchen offers plenty of cabinetry, a corner pantry and eat-up bar, opening seamlessly into the dining room. From here, step onto the massive back deck overlooking the pond—an ideal setting for morning coffee, entertaining or enjoying the peaceful surroundings. The impressive primary suite is a true retreat, featuring pond views, its own gas fireplace, a walk-in closet and an impressive ensuite with a jetted tub, separate shower and floor-to-ceiling tile. Two more bedrooms , 4-piece main bathroom and convenient mudroom complete this level. The third bedroom is located just off the foyer and would also make an excellent home office or flex space. The mudroom provides direct access to the oversized, heated double attached garage with tall ceilings. The walk-out basement is bright, spacious and designed for entertaining, featuring large windows, in-floor heating, a massive recreation room, gas fireplace, bar, built-in 8 person hot tub and walk-out access to the backyard and patio. Two large bedrooms, a full bathroom and laundry room complete the lower level. With 3 gas fireplaces, a walk-out basement, over 3300 sqft of living space, 8,000+ sq. ft. pie-shaped lot, long drive for RV or boat parking and a quiet cul-de-sac location, this is a property that offers the size and setting that are increasingly difficult to find. To top this all off new carpet and fresh paint throughout make this property move-in ready.
For sale
C$799,900
110 E Lindstrom Bay, Wood Buffalo, AB T9K 2N8
5beds
1,685sqft
Single Family Residence
Built in 2004
7,840 Square Feet Lot
$-- Zestimate®
C$475/sqft
C$-- HOA
What's special
Walk out basementCul-de-sac locationGrand foyerSoaring ceilingsTall ceilingsLarge windowsGorgeous backyard views
- 2 days
- 5
- 0
Zillow last checked:
Listing updated:
Listed by:
Jadene Spitzer, Associate,
Re/Max Connect
Source: courtesy of Pillar9 System,MLS®#: A2340044 Originating MLS®#: Fort McMurray
Originating MLS®#: Fort McMurrayFacts & features
Interior
Bedrooms & bathrooms
- Bedrooms: 5
- Bathrooms: 3
- Full bathrooms: 3
Bedroom
- Level: Main
- Dimensions: 11`6" x 11`1"
Bedroom
- Level: Main
- Dimensions: 10`7" x 12`2"
Other
- Level: Main
- Dimensions: 16`8" x 14`1"
Bedroom
- Level: Basement
- Dimensions: 14`1" x 10`6"
Bedroom
- Level: Basement
- Dimensions: 13`9" x 10`8"
Other
- Level: Main
- Dimensions: 9`2" x 7`6"
Other
- Level: Basement
- Dimensions: 5`0" x 11`1"
Other
- Level: Main
- Dimensions: 13`0" x 10`8"
Dining room
- Level: Main
- Dimensions: 13`8" x 11`1"
Foyer
- Level: Main
- Dimensions: 15`4" x 6`4"
Other
- Level: Basement
- Dimensions: 6`7" x 11`0"
Game room
- Level: Basement
- Dimensions: 22`0" x 25`8"
Game room
- Level: Basement
- Dimensions: 25`0" x 14`9"
Kitchen
- Level: Main
- Dimensions: 14`1" x 11`1"
Laundry
- Level: Basement
- Dimensions: 7`8" x 7`7"
Living room
- Level: Main
- Dimensions: 18`0" x 15`1"
Other
- Level: Basement
- Dimensions: 10`9" x 13`2"
Heating
- Radiant Floor, Fireplace(s), Forced Air
Cooling
- Central Air
Appliances
- Included: Dishwasher, Dryer, Garage Control(s), Refrigerator, See Remarks, Stove(s), Washer
- Laundry: In Basement
Features
- Bar, See Remarks, Separate Entrance, Vaulted Ceiling(s), Walk-In Closet(s)
- Flooring: Carpet, Hardwood, Tile
- Windows: Vinyl Windows, Window Coverings
- Basement: Full
- Number of fireplaces: 3
- Fireplace features: Gas
Interior area
- Total interior livable area: 1,685 sqft
- Finished area above ground: 1,685
- Finished area below ground: 1,592
Video & virtual tour
Property
Parking
- Total spaces: 8
- Parking features: Double Garage Attached
- Attached garage spaces: 2
Features
- Levels: One
- Stories: 1
- Patio & porch: Deck
- Exterior features: None
- Fencing: Fenced
- Has view: Yes
- Frontage length: 12.77M 41`11"
Lot
- Size: 7,840 Square Feet
- Features: Backs on to Park/Green Space, Cul-De-Sac, Lawn, Pie Shaped Lot, See Remarks, Sloped Down, Views
Details
- Parcel number: 113570043
- Zoning: R1
Construction
Type & style
- Home type: SingleFamily
- Architectural style: Bungalow
- Property subtype: Single Family Residence
Materials
- Concrete, Vinyl Siding
- Foundation: Concrete Perimeter
- Roof: Asphalt Shingle
Condition
- New construction: No
- Year built: 2004
Community & HOA
Community
- Features: Park, Playground, Sidewalks, Street Lights
- Subdivision: Timberlea
HOA
- Has HOA: No
Location
- Region: Wood Buffalo
Financial & listing details
- Price per square foot: C$475/sqft
- Date on market: 8/26/2026
- Inclusions: Fridge, stove, dishwasher, washer, dryer, all window coverings, central ac, garage door opener, hot tub
Price history
Price history is unavailable.
Public tax history
Tax history is unavailable.
Climate risks
Neighborhood: T9K
Nearby schools
GreatSchools rating
No schools nearby
We couldn't find any schools near this home.
- C$779,9006 bd4 ba2.6k sqft169 SE Lindstrom Cres, Wood Buffalo, AB T9K2N8For Sale

- C$429,9004 bd3 ba1.3k sqft109 NW Lanauze St, Wood Buffalo, AB T9K2S5For Sale

- C$2,0002 bd3 ba-- sqft104 Loutit Rd, Wood Buffalo, AB T9K0A2For Rent

- C$234,9002 bd3 ba1.5k sqft104 NW Loutit Rd #304, Wood Buffalo, AB T9K0A2For Sale

Similar homes
- C$699,0005 bd4 ba1.9k sqft192 E Burton Pl, Wood Buffalo, AB T9K 1V4For Sale
 MLS ID #A2340087, Hans Bowden, Associate, Lethbridge Real Estate.Com. courtesy of Pillar9 System
 - C$589,9006 bd3 ba1.5k sqft178 S Laffont Way, Wood Buffalo, AB T9K 2R3For Sale
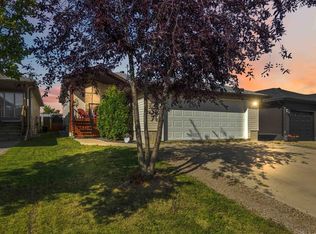 MLS ID #A2339280, Krystal Jessome, Associate, Coldwell Banker United. courtesy of Pillar9 System
 - C$649,9005 bd3 ba1.6k sqft212 N Merganser Cres, Wood Buffalo, AB T9K 0S5For Sale
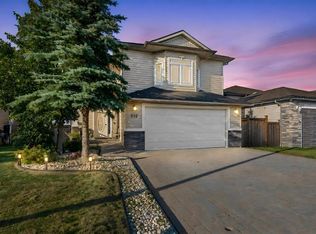 MLS ID #A2340529, Jeromy Laporte, Associate, Exp Realty. courtesy of Pillar9 System
 - C$540,0006 bd3 ba1.5k sqft142 E Laffont Way, Wood Buffalo, AB T9K 2P9For Sale
 MLS ID #A2339971, Paige Cyr, Associate, The Agency North Central Alberta. courtesy of Pillar9 System
