Pretty on Pinnacle! STUNNING bathroom renovations & the kitchen! Soaring ceilings, five bedrooms & a quiet cul de sac address that backs onto green space. Welcome to Pinnacle Place in Timberlea, a renovated home that makes a first impression the moment the door swings open. Light spills across the main floor, ceilings climb high overhead, & the contemporary finishes feel current rather than trendy. Kitchen, dining & living areas flow together, so nobody gets stuck cooking alone while everyone else has the fun. Quartz counters, stainless steel appliances & a bar fridge back up the breakfast bar. Pull up a stool while supper cooks & homework gets finished. Sunshine pours through the living room windows, & the fireplace makes January feel a whole lot kinder. Just off the dining area, a door opens straight onto the deck. Hardwood runs across this entire level, warm underfoot & built to handle real traffic. California shutters dress every single window in the house for a polished look. Two bedrooms & a fully renovated 4PC bathroom share the main floor. Sink into the deep soaker tub after a long shift, surrounded by ceramic tile, quartz counters & high end fixtures. Head up to the top floor & you have found the retreat. The primary bedroom claims this level all on its own, with high ceilings, a walk in closet & a completely renovated 3PC ensuite. Tiled walk in shower, ceramic tile, quartz, an upgraded sink, built in storage & high end fixtures round it out. New plush carpet went in up here in 2024. Downstairs holds two more bedrooms, a 4PC bathroom with a new vanity & LED mirror, plus a cozy rec room glowing with pot lighting. Movie nights & video game marathons finally have a home. Laundry & utility share a room with loads of storage, so seasonal gear stays out of sight. Five well separated bedrooms mean teenagers, guests & a quiet office can all coexist. Out back, a freshly stained two level deck overlooks a lush lawn ringed by mature landscaping. The yard is fully fenced, & it backs onto a walking trail with green space beyond, so the view stays peaceful year round. Kids & dogs get a safe place to burn off energy. Simple & tidy, the front yard keeps weekend chores short. Park in the attached double garage, finished in 2024 with insulation, drywall, fresh paint & a new heater. Driveway parking handles the extra vehicles easily. Central air conditioning keeps July comfortable. Roof was replaced in 2024. Schools sit close by, which makes school mornings a much shorter trip. Parks, shopping & transit are all nearby, so the daily routine gets far simpler. Move in ready comes standard. Included: fridge, stove, dishwasher, microwave, washer, dryer, window coverings, living room mirror & foyer mirror. This home measures 1304 SQFT & sits on a generous 5267 SQFT lot. Check out the detailed floor plans where you can see every sink & shower in the home, 360 tour & video. Are you ready to say yes to this address?
For sale
C$689,900
188 E Pinnacle Pl, Wood Buffalo, AB T9K 0E3
5beds
1,304sqft
Single Family Residence
Built in 2007
5,227 Square Feet Lot
$-- Zestimate®
C$529/sqft
C$-- HOA
What's special
Stunning bathroom renovationsRenovated homeSoaring ceilingsFive bedroomsBacks onto green spaceContemporary finishesQuartz counters
- 13 days
- 19
- 0
Zillow last checked:
Listing updated:
Listed by:
Melanie Galea, Associate,
Re/Max Connect
Source: courtesy of Pillar9 System,MLS®#: A2337182 Originating MLS®#: Fort McMurray
Originating MLS®#: Fort McMurrayFacts & features
Interior
Bedrooms & bathrooms
- Bedrooms: 5
- Bathrooms: 3
- Full bathrooms: 3
Bedroom
- Level: Second
- Dimensions: 8`11" x 10`8"
Bedroom
- Level: Second
- Dimensions: 8`11" x 10`10"
Other
- Level: Third
- Dimensions: 16`9" x 12`5"
Bedroom
- Level: Basement
- Dimensions: 10`3" x 10`7"
Bedroom
- Level: Basement
- Dimensions: 13`10" x 9`6"
Other
- Level: Second
- Dimensions: 4`11" x 7`7"
Other
- Level: Basement
- Dimensions: 9`10" x 5`1"
Other
- Level: Third
- Dimensions: 5`11" x 9`1"
Dining room
- Level: Second
- Dimensions: 9`3" x 9`3"
Foyer
- Level: Main
- Dimensions: 16`3" x 5`11"
Other
- Level: Basement
- Dimensions: 11`8" x 13`7"
Game room
- Level: Basement
- Dimensions: 193`3" x 11`11"
Kitchen
- Level: Second
- Dimensions: 9`3" x 13`5"
Living room
- Level: Second
- Dimensions: 12`6" x 17`2"
Heating
- Fireplace(s), Forced Air
Cooling
- Central Air
Appliances
- Included: Dishwasher, Dryer, Microwave, Refrigerator, Stove(s), Washer
- Laundry: In Basement, Laundry Room
Features
- Breakfast Bar, Ceiling Fan(s), Closet Organizers, High Ceilings, Kitchen Island, Pantry, Storage, Walk-In Closet(s)
- Flooring: Carpet, Hardwood, Tile
- Windows: Window Coverings
- Basement: Full
- Number of fireplaces: 1
- Fireplace features: Gas
Interior area
- Total interior livable area: 1,304 sqft
- Finished area above ground: 1,116
- Finished area below ground: 769
Video & virtual tour
Property
Parking
- Total spaces: 4
- Parking features: Double Garage Attached, Parking Pad
- Attached garage spaces: 2
- Has uncovered spaces: Yes
Features
- Levels: Bi-Level,Modified Bi-Level
- Stories: 1
- Patio & porch: Deck, Other
- Exterior features: Private Yard
- Fencing: Fenced
- Frontage length: 12.72M 41`9"
Lot
- Size: 5,227 Square Feet
- Features: Back Lane, Cul-De-Sac, Front Yard, Lawn
Details
- Parcel number: 113627911
- Zoning: R1S
Construction
Type & style
- Home type: SingleFamily
- Property subtype: Single Family Residence
Materials
- Other, Vinyl Siding
- Foundation: Concrete Perimeter
- Roof: Asphalt Shingle
Condition
- New construction: No
- Year built: 2007
Community & HOA
Community
- Features: Other, Park, Playground, Sidewalks, Street Lights
- Subdivision: Timberlea
HOA
- Has HOA: No
Location
- Region: Wood Buffalo
Financial & listing details
- Price per square foot: C$529/sqft
- Date on market: 8/15/2026
- Inclusions: fridge, stove, dishwasher, micrwave, washer, dryer, window coverings, living room mirror, foyer mirror
Price history
Price history is unavailable.
Public tax history
Tax history is unavailable.
Climate risks
Neighborhood: T9K
Nearby schools
GreatSchools rating
No schools nearby
We couldn't find any schools near this home.
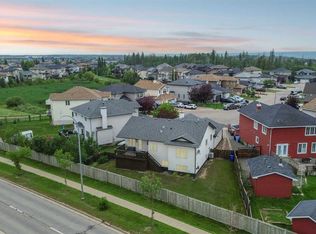
- C$619,9005 bd3 ba1.6k sqft128 NE Dogwood Ln, Wood Buffalo, AB T9K0G8For Sale
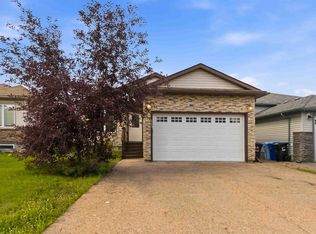
- C$574,8885 bd3 ba1.4k sqft443 SE Pacific Cres, Wood Buffalo, AB T9K0E4For Sale
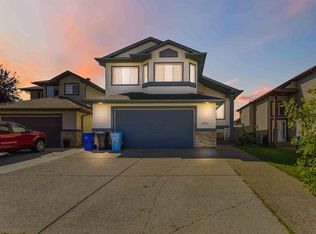
- C$720,0004 bd4 ba2.1k sqft170 NE Pearl Bay, Wood Buffalo, AB T9K0E4For Sale

- C$609,9004 bd3 ba1.4k sqft164 NE Pitcher Cres, Wood Buffalo, AB T9K0G9For Sale
Similar homes
- C$619,9005 bd3 ba1.6k sqft128 NE Dogwood Ln, Wood Buffalo, AB T9K 0G8For SaleMLS ID #A2333759, Alecssa Cerbo, Associate, Royal Lepage Benchmark. courtesy of Pillar9 System
- C$699,0005 bd4 ba1.9k sqft192 E Burton Pl, Wood Buffalo, AB T9K 1V4For Sale
 MLS ID #A2340087, Hans Bowden, Associate, Lethbridge Real Estate.Com. courtesy of Pillar9 System
 - C$574,8885 bd3 ba1.4k sqft443 SE Pacific Cres, Wood Buffalo, AB T9K 0E4For SaleMLS ID #A2333624, Lisa Hartigan, Associate, Coldwell Banker United. courtesy of Pillar9 System
- C$636,0004 bd4 ba1.4k sqft162 NE Chestnut Way, Wood Buffalo, AB T9K 0M7For Sale
 MLS ID #A2333795, Bryan Seredynski, Associate, Exp Realty. courtesy of Pillar9 System
