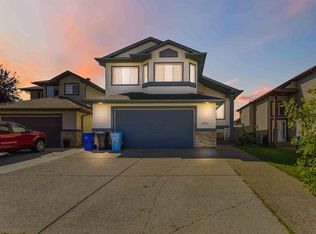
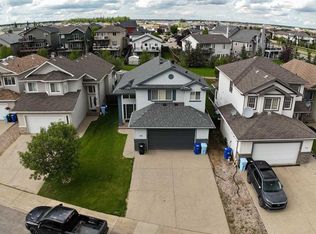
Welcome to 192 Burton Place, a beautifully maintained family home in the highly sought-after Timberlea “B’s”! Located in an established, family-friendly neighbourhood close to schools and just steps from the Birchwood Trails, this home has been lovingly cared for by the same owners for the past 20 years. Built in 1997, this spacious 1½-storey home offers approximately 2,000 sq. ft. of living space above grade, with 5 bedrooms and 4 bathrooms in total. The main home features three bedrooms upstairs, vaulted ceilings, a natural gas fireplace, air conditioning, central vacuum, and a recently upgraded ensuite with a large new shower and fresh tile surrounding the jacuzzi tub. Fresh paint throughout and brand-new carpet installed just one month ago make this home truly move-in ready. Downstairs you’ll find a 2-bedroom illegal (non-conforming) suite with heated flooring, providing excellent flexibility for extended family or additional income. The double attached garage also features heated flooring and convenient direct access to the laundry/mudroom. Outside, enjoy a large fenced yard backing directly onto a greenbelt, a 9’ x 11’ storage shed, natural gas BBQ hookup, and easy access to the beautiful Birchwood Trails. Other notable updates include roofing approximately five years ago and two hot water tanks. With plenty of space, a fantastic location, and the possibility of quick possession, this turnkey property is ready for its next owners.
For sale
C$699,000
192 E Burton Pl, Wood Buffalo, AB T9K 1V4
5beds
1,940sqft
Single Family Residence
Built in 1997
7,405 Square Feet Lot
$-- Zestimate®
C$360/sqft
C$-- HOA
What's special
Vaulted ceilingsNatural gas fireplaceAir conditioningCentral vacuumFresh paint throughoutNatural gas bbq hookup
- 4 days
- 2
- 0
Zillow last checked:
Listing updated:
Listed by:
Hans Bowden, Associate,
Lethbridge Real Estate.Com
Source: courtesy of Pillar9 System,MLS®#: A2340087 Originating MLS®#: Lethbridge and District
Originating MLS®#: Lethbridge and DistrictFacts & features
Interior
Bedrooms & bathrooms
- Bedrooms: 5
- Bathrooms: 4
- Full bathrooms: 3
- 1/2 bathrooms: 1
Other
- Level: Second
- Dimensions: 13`2" x 10`10"
Bedroom
- Level: Second
- Dimensions: 15`4" x 8`11"
Bedroom
- Level: Second
- Dimensions: 11`10" x 8`10"
Bedroom
- Level: Basement
- Dimensions: 12`11" x 12`1"
Bedroom
- Level: Basement
- Dimensions: 9`6" x 12`11"
Other
- Level: Main
- Dimensions: 0`0" x 0`0"
Other
- Level: Second
- Dimensions: 0`0" x 0`0"
Other
- Level: Basement
- Dimensions: 0`0" x 0`0"
Other
- Level: Second
- Dimensions: 0`0" x 0`0"
Dining room
- Level: Main
- Dimensions: 13`3" x 10`1"
Family room
- Level: Main
- Dimensions: 11`4" x 13`9"
Game room
- Level: Basement
- Dimensions: 20`9" x 20`6"
Kitchen
- Level: Main
- Dimensions: 13`0" x 10`1"
Laundry
- Level: Main
- Dimensions: 10`0" x 10`0"
Living room
- Level: Main
- Dimensions: 20`5" x 18`4"
Heating
- Forced Air, Natural Gas
Cooling
- Central Air
Appliances
- Included: Dishwasher, Gas Stove, Microwave, Refrigerator, Washer/Dryer
- Laundry: Main Level
Features
- Vaulted Ceiling(s)
- Flooring: Carpet, Ceramic Tile, Hardwood
- Basement: Full
- Number of fireplaces: 1
- Fireplace features: Gas
Interior area
- Total interior livable area: 1,940 sqft
Video & virtual tour
Property
Parking
- Total spaces: 4
- Parking features: Double Garage Attached
- Attached garage spaces: 2
Features
- Levels: Two,2 Storey
- Stories: 1
- Patio & porch: Deck
- Exterior features: Balcony
- Fencing: Fenced
- Frontage length: 12.80M 42`0"
Lot
- Size: 7,405 Square Feet
- Features: Back Yard
Details
- Parcel number: 113529823
- Zoning: Z-1
Construction
Type & style
- Home type: SingleFamily
- Property subtype: Single Family Residence
Materials
- Stucco, Wood Frame
- Roof: Asphalt Shingle
Condition
- New construction: No
- Year built: 1997
Community & HOA
Community
- Features: Sidewalks
- Subdivision: Timberlea
HOA
- Has HOA: No
Location
- Region: Wood Buffalo
Financial & listing details
- Price per square foot: C$360/sqft
- Date on market: 8/26/2026
- Inclusions: None
Price history
Price history is unavailable.
Public tax history
Tax history is unavailable.
Climate risks
Neighborhood: T9K
Nearby schools
GreatSchools rating
No schools nearby
We couldn't find any schools near this home.


Similar homes
- C$799,9005 bd3 ba1.6k sqft110 E Lindstrom Bay, Wood Buffalo, AB T9K 2N8For Sale
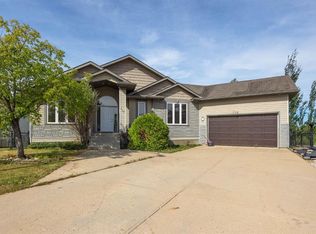 MLS ID #A2340044, Jadene Spitzer, Associate, Re/Max Connect. courtesy of Pillar9 System
 - C$589,9006 bd3 ba1.5k sqft178 S Laffont Way, Wood Buffalo, AB T9K 2R3For Sale
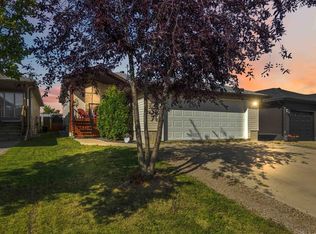 MLS ID #A2339280, Krystal Jessome, Associate, Coldwell Banker United. courtesy of Pillar9 System
 - C$609,9004 bd3 ba1.4k sqft164 NE Pitcher Cres, Wood Buffalo, AB T9K 0G9For Sale
 MLS ID #A2339272, Krystal Jessome, Associate, Coldwell Banker United. courtesy of Pillar9 System
 - C$689,9005 bd3 ba1.3k sqft188 E Pinnacle Pl, Wood Buffalo, AB T9K 0E3For Sale
 MLS ID #A2337182, Melanie Galea, Associate, Re/Max Connect. courtesy of Pillar9 System
