Beautiful & Unique Family Home – Designed for Comfort and Functionality! Welcome to this spacious and character-filled home that offers everything your family needs and more. With no carpet throughout—featuring hardwood, ceramic tile, and laminate flooring—this home is both stylish and low-maintenance. The heated double garage provides convenience year-round, while the inviting open-concept main floor is perfect for everyday living and entertaining. Enjoy the vaulted ceiling and wood-burning fireplace in the bright living room, which flows seamlessly into a versatile formal dining room or home office. The kitchen is a chef’s dream, with plenty of cabinetry, a central island with storage and a breakfast overhang, and views of both the dining area and the cozy family room—complete with a second wood-burning fireplace. The main floor also includes a 2-piece powder room and laundry room for added convenience. Upstairs, the primary bedroom features a private balcony with scenic views, a large closet, and a luxurious 5-piece ensuite with jetted tub and dual sinks. Two more generously sized bedrooms, a main 5-piece bathroom, and a bonus loft area ideal for a reading nook, play space, or office complete the second level. The finished basement offers even more space with a rec room, a fourth bedroom with a walk-in closet, a 3-piece bathroom, a sauna, and a huge storage room that could easily be converted into additional living space. Step outside to an enormous fenced and landscaped yard that’s ready for family fun. There’s a large deck, oversized shed, and plenty of room for a garden, trampoline, pool, and more—truly a backyard with endless possibilities! This unique and well-loved home is a rare find—offering both space and flexibility for families of all sizes.
For sale
C$589,900
185 W Oaks Bay, Wood Buffalo, AB T9K 1P9
4beds
2,500sqft
Single Family Residence
Built in 1982
8,712 Square Feet Lot
$-- Zestimate®
C$236/sqft
C$-- HOA
What's special
Spacious and character-filled homeHeated double garageInviting open-concept main floorVaulted ceilingWood-burning fireplacePlenty of cabinetrySecond wood-burning fireplace
- 171 days
- 3
- 0
Likely to sell faster than
Zillow last checked:
Listing updated:
Listed by:
Joelle Fraser-Mcgaghey, Associate,
People 1st Realty
Source: courtesy of Pillar9 System,MLS®#: A2292478 Originating MLS®#: Fort McMurray
Originating MLS®#: Fort McMurrayFacts & features
Interior
Bedrooms & bathrooms
- Bedrooms: 4
- Bathrooms: 4
- Full bathrooms: 3
- 1/2 bathrooms: 1
Other
- Level: Second
- Dimensions: 13`6" x 16`7"
Bedroom
- Level: Second
- Dimensions: 12`4" x 10`6"
Bedroom
- Level: Second
- Dimensions: 10`9" x 12`1"
Bedroom
- Level: Basement
- Dimensions: 17`6" x 12`10"
Other
- Level: Main
Other
- Level: Second
Other
- Level: Second
Other
- Level: Basement
Bonus room
- Level: Second
- Dimensions: 110`4" x 12`5"
Eat in kitchen
- Level: Main
- Dimensions: 19`9" x 15`8"
Family room
- Level: Main
- Dimensions: 17`9" x 15`8"
Game room
- Level: Basement
- Dimensions: 13`4" x 13`8"
Other
- Level: Main
- Dimensions: 21`3" x 30`10"
Storage
- Level: Basement
- Dimensions: 13`4" x 16`4"
Heating
- Boiler
Cooling
- None
Appliances
- Included: See Remarks
- Laundry: Laundry Room, Main Level
Features
- Closet Organizers, High Ceilings, Kitchen Island, Natural Woodwork, No Smoking Home, Sauna, Storage
- Flooring: Ceramic Tile, Hardwood, Laminate
- Windows: Skylight(s)
- Basement: Full
- Number of fireplaces: 2
- Fireplace features: Brick Facing, Family Room, Living Room, Wood Burning
Interior area
- Total interior livable area: 2,500 sqft
Property
Parking
- Total spaces: 5
- Parking features: Double Garage Attached, Garage Faces Front
- Attached garage spaces: 2
Features
- Levels: Two,2 Storey
- Stories: 1
- Patio & porch: Balcony(s), Deck
- Exterior features: Balcony, Lighting, Private Yard, Storage
- Has spa: Yes
- Spa features: Bath
- Fencing: Fenced
- Frontage length: 10.75M 35`3"
Lot
- Size: 8,712 Square Feet
- Features: Back Yard, City Lot, Cul-De-Sac, Few Trees, Landscaped, No Neighbours Behind, Pie Shaped Lot, Private, Street Lighting
Details
- Parcel number: 102148974
- Zoning: R1
Construction
Type & style
- Home type: SingleFamily
- Property subtype: Single Family Residence
Materials
- Concrete, Stucco, Wood Frame, Wood Siding
- Foundation: Concrete Perimeter
- Roof: Shingle
Condition
- New construction: No
- Year built: 1982
Community & HOA
Community
- Features: Playground, Sidewalks, Street Lights
- Subdivision: Dickinsfield
HOA
- Has HOA: No
Location
- Region: Wood Buffalo
Financial & listing details
- Price per square foot: C$236/sqft
- Date on market: 3/12/2026
- Inclusions: Fridge, Stove, Dishwasher, Microwave, Washer Dryer, Window Coverings, Garage Heater, Garage Door Opener and remote, shed, blinds, curtains
Price history
Price history is unavailable.
Public tax history
Tax history is unavailable.
Climate risks
Neighborhood: T9K
Nearby schools
GreatSchools rating
No schools nearby
We couldn't find any schools near this home.
- C$464,9004 bd2 ba1.2k sqft286 SW Kennedy Bay, Wood Buffalo, AB T9K1P7For Sale

- C$479,9004 bd3 ba1.1k sqft105 N Oaks Cres, Wood Buffalo, AB T9K1M4For Sale
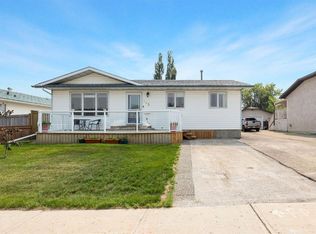
- C$499,9005 bd3 ba1.3k sqft106 S Cruickshank Rd, Wood Buffalo, AB T9K1L3For Sale

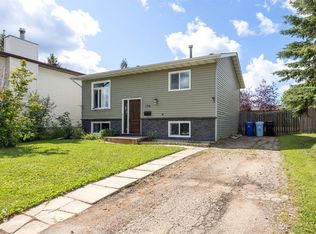
- C$400,0003 bd2 ba723 sqft134 E Farrell Bay, Wood Buffalo, AB T9K1N8For Sale
Similar homes
- C$699,0005 bd4 ba1.9k sqft192 E Burton Pl, Wood Buffalo, AB T9K 1V4For Sale
 MLS ID #A2340087, Hans Bowden, Associate, Lethbridge Real Estate.Com. courtesy of Pillar9 System
 - C$539,9004 bd3 ba1.3k sqft141 S Eglert Dr, Wood Buffalo, AB T9K 1V3For Sale
 MLS ID #A2332914, Tatum Fitton, Associate, Comfree. courtesy of Pillar9 System
 - C$544,0004 bd4 ba1.9k sqft117 N Barber Dr, Wood Buffalo, AB T9K 2E3For Sale
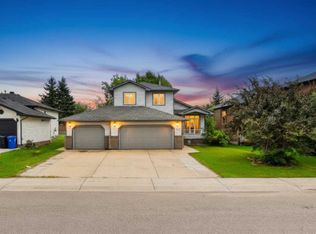 MLS ID #A2327830, Joelle Fraser-Mcgaghey, Associate, People 1st Realty . courtesy of Pillar9 System
 - C$464,9004 bd2 ba1.2k sqft286 SW Kennedy Bay, Wood Buffalo, AB T9K 1P7For SaleMLS ID #A2334671, Colin Hartigan, Broker, Coldwell Banker United. courtesy of Pillar9 System
