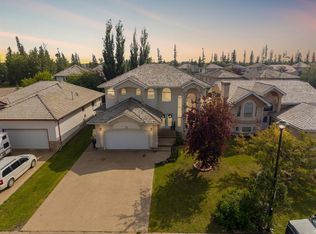
Impressive 3,586 sq/ft Home on Rare 12,701 sq/ft Lot on Birchwood Trails | Welcome to 118 Dickins Close, one of Fort McMurray's most extraordinary residences. Set on an incredible 12,701 sq/ft lot backing directly onto the Birchwood Trail system, this stately home offers an impressive 3,586 sq/ft of above grade living space. Homes of this scale, on lots of this size and location, are exceptionally rare. Tucked away on a quiet cul-de-sac in Dickinsfield, this property combines timeless architecture, executive character, and a setting that simply cannot be replicated. The striking brick exterior, expansive concrete driveway with RV parking, attached double garage, and new concrete front step completed in 2025 create a memorable first impression. Inside, the grand tiled foyer showcases a sweeping curved staircase, rich wood detailing, and timeless executive style. Lovingly maintained by the same owners for 44 years, this home offers exceptional craftsmanship throughout. The main floor features elegant formal living and dining rooms connected by French doors, while the spacious kitchen has been updated with quartz countertops, a large island, touchless black faucet, built in wine rack, and a bright breakfast nook overlooking the spectacular backyard and treed views. The adjoining sunken family room is centred around a stunning floor to ceiling stone veneer gas fireplace updated in 2023. A mudroom with laundry, two piece bathroom, and direct access to the attached garage completes the main level. Upstairs offers four oversized bedrooms, including a spacious primary suite with tree-line views, a private three piece ensuite, and a unique two person jetted tub. A large open landing provides flexible space for a reading nook or office, while the enclosed bonus room with built in shelving and access to the balcony above the garage makes an ideal library, office, or hobby room. The upstairs bathrooms were refreshed in 2025 with quartz countertops, updated lighting, and black and gold fixtures. The basement adds even more space for recreation, storage, and hobbies with two furnaces, a water softener, and additional utility features. Outside, you'll fall in love with the incredible backyard. Mature trees, a gazebo, Angelo's water feature, and direct access to the Birchwood Trail system create a peaceful, park-like setting rarely found within the city. Located just steps from schools, parks, playgrounds, and endless walking trails, this remarkable property offers an opportunity to own one of Fort McMurray's most distinctive homes. With its grand architecture, executive character, extraordinary lot, and unbeatable location, 118 Dickins Close is truly a residence unlike any other. Schedule your private showing today.
For sale
C$875,000
118 SW Dickins Close, Wood Buffalo, AB T9K 1X5
4beds
3,586sqft
Single Family Residence
Built in 1985
0.29 Acres Lot
$-- Zestimate®
C$244/sqft
C$-- HOA
What's special
Quiet cul-de-sac in dickinsfieldStriking brick exteriorAttached double garageGrand tiled foyerSweeping curved staircaseRich wood detailingLarge island
- 44 days
- 30
- 2
Zillow last checked:
Listing updated:
Listed by:
Paige Cyr, Associate,
The Agency North Central Alberta
Source: courtesy of Pillar9 System,MLS®#: A2329690 Originating MLS®#: Fort McMurray
Originating MLS®#: Fort McMurrayFacts & features
Interior
Bedrooms & bathrooms
- Bedrooms: 4
- Bathrooms: 3
- Full bathrooms: 2
- 1/2 bathrooms: 1
Bedroom
- Level: Second
- Dimensions: 12`2" x 11`2"
Bedroom
- Level: Second
- Dimensions: 12`1" x 16`4"
Bedroom
- Level: Second
- Dimensions: 14`8" x 13`7"
Other
- Level: Second
- Dimensions: 28`7" x 23`3"
Other
- Level: Main
- Dimensions: 8`2" x 6`11"
Other
- Level: Second
- Dimensions: 14`8" x 4`11"
Other
- Level: Second
- Dimensions: 6`10" x 7`5"
Bonus room
- Level: Second
- Dimensions: 15`11" x 13`4"
Breakfast nook
- Level: Main
- Dimensions: 11`0" x 11`11"
Den
- Level: Basement
- Dimensions: 12`8" x 18`11"
Dining room
- Level: Main
- Dimensions: 11`9" x 18`5"
Family room
- Level: Main
- Dimensions: 12`2" x 20`10"
Foyer
- Level: Main
- Dimensions: 10`2" x 17`7"
Game room
- Level: Basement
- Dimensions: 28`1" x 45`11"
Kitchen
- Level: Main
- Dimensions: 18`0" x 15`2"
Living room
- Level: Main
- Dimensions: 11`11" x 18`10"
Mud room
- Level: Main
- Dimensions: 12`9" x 10`4"
Office
- Level: Second
- Dimensions: 16`0" x 19`2"
Storage
- Level: Basement
- Dimensions: 16`9" x 33`5"
Heating
- Forced Air
Cooling
- None
Appliances
- Included: Dishwasher, Garage Control(s), Microwave, Refrigerator, Stove(s), Washer/Dryer
- Laundry: Laundry Room, Main Level
Features
- Bookcases, Built-in Features, Chandelier, High Ceilings, Kitchen Island, No Animal Home, No Smoking Home, Pantry, Quartz Counters, Storage
- Flooring: Carpet, Tile
- Doors: French Doors
- Windows: Wood Frames, Window Coverings
- Basement: Full
- Number of fireplaces: 1
- Fireplace features: Gas
Interior area
- Total interior livable area: 3,586 sqft
- Finished area above ground: 3,586
- Finished area below ground: 1,508
Video & virtual tour
Property
Parking
- Total spaces: 6
- Parking features: Double Garage Attached, Driveway, Garage Door Opener, Garage Faces Front, Parking Pad, RV Access/Parking, Side By Side
- Attached garage spaces: 2
- Has uncovered spaces: Yes
Features
- Levels: Two,2 Storey
- Stories: 1
- Patio & porch: Deck, Front Porch
- Exterior features: Balcony, Private Entrance, Private Yard
- Has spa: Yes
- Spa features: Bath
- Fencing: Fenced
- Has view: Yes
- Frontage length: 10.51M 34`6"
Lot
- Size: 0.29 Acres
- Features: Back Yard, Backs on to Park/Green Space, Cul-De-Sac, Front Yard, Greenbelt, Landscaped, Lawn, No Neighbours Behind, Pie Shaped Lot, Views
Details
- Parcel number: 113549979
- Zoning: R1
Construction
Type & style
- Home type: SingleFamily
- Property subtype: Single Family Residence
Materials
- Brick
- Foundation: Concrete Perimeter
- Roof: Asphalt Shingle
Condition
- New construction: No
- Year built: 1985
Community & HOA
Community
- Features: Park, Sidewalks, Street Lights
- Subdivision: Dickinsfield
HOA
- Has HOA: No
Location
- Region: Wood Buffalo
Financial & listing details
- Price per square foot: C$244/sqft
- Date on market: 7/17/2026
- Inclusions: Gazebo, Fridge in basement, Garage door opener x2, mailbox key, house key set.
Price history
Price history is unavailable.
Public tax history
Tax history is unavailable.
Climate risks
Neighborhood: T9K
Nearby schools
GreatSchools rating
No schools nearby
We couldn't find any schools near this home.
- C$459,9005 bd2 ba1k sqft110 N Becker Cres, Wood Buffalo, AB T9K1M7For Sale

- C$424,9004 bd2 ba1k sqft177 NW Leigh Cres, Wood Buffalo, AB T9K1K2For Sale

- C$499,9005 bd3 ba1.3k sqft106 S Cruickshank Rd, Wood Buffalo, AB T9K1L3For Sale

- C$464,9004 bd2 ba1.2k sqft286 SW Kennedy Bay, Wood Buffalo, AB T9K1P7For Sale

Similar homes
- C$895,0005 bd5 ba2.8k sqft117 N Burton Pl, Wood Buffalo, AB T9K 1V4For Sale
 MLS ID #A2338483, Paige Cyr, Associate, The Agency North Central Alberta. courtesy of Pillar9 System
 - C$844,9007 bd4 ba3.1k sqft127 NE Pew Ln, Wood Buffalo, AB T9K 0A8For Sale
 MLS ID #A2340041, Fatima Mian, Associate Broker, Re/Max Connect. courtesy of Pillar9 System
 - C$699,0005 bd4 ba1.9k sqft192 E Burton Pl, Wood Buffalo, AB T9K 1V4For Sale
 MLS ID #A2340087, Hans Bowden, Associate, Lethbridge Real Estate.Com. courtesy of Pillar9 System
 - C$800,0005 bd5 ba3.6k sqft336 E Ermine Cres, Wood Buffalo, AB T9H 4M6For Sale
 MLS ID #A2316705, Paige Cyr, Associate, The Agency North Central Alberta. courtesy of Pillar9 System
